Newer beautiful rancher in Pear Park! This home has so many updates including R30 insulation, 9 foot ceilings, stainless steel appliances and great corner lot! Island was added in kitchen area for extra eating space. This home is close to the Colorado River trails and a great location!
Sold for $369,000
$369,000
2992 Debra St #B, Grand Junction, CO 81504
3beds
2baths
1,313sqft
Single Family Residence
Built in 2015
4,356 Square Feet Lot
$368,400 Zestimate®
$281/sqft
$2,206 Estimated rent
Home value
$368,400
$350,000 - $387,000
$2,206/mo
Zestimate® history
Owner options
List your home for rent
$2,206/mo
Rent Zestimate®
Find your next renter with Zillow Rental Manager. Plus, with online applications, you can quickly screen prospective tenants – for free.
$2,206/mo
Rent Zestimate®
Refinance and save
$2,494/mo
Est. payment
Refinancing to a lower rate could help reduce your monthly payments and save thousands over the life of the loan.
$2,494/mo
Est. payment
Explore your selling options
Work with a Zillow partner agent
Leverage their expertise and Zillow's premium Showcase listings to get your home seen by more buyers.
Get startedList with your own agent
Get your home in front of millions of buyers by listing it on Zillow.
Learn how to do itSell it yourself
Take full control of how buyers see your home on Zillow by listing For Sale by Owner (FSBO).
List your homeWhat's special
Great corner lot
Zillow last checked:
Listing updated:
Listed by:
KARINA PARENTEAU 720-341-2943,
HUMMEL REAL ESTATE
Bought with:
HOMESMART REALTY PARTNERS
Source: GJARA,MLS#: 20235155
Facts & features
Interior
Bedrooms & bathrooms
- Bedrooms: 3
- Bathrooms: 2
Primary bedroom
- Level: Main
- Dimensions: 11.6x14
Bedroom 2
- Level: Main
- Dimensions: 9x14
Bedroom 3
- Level: Main
- Dimensions: 9.11x15.9
Dining room
- Level: Main
- Dimensions: 0
Family room
- Dimensions: 0
Kitchen
- Level: Main
- Dimensions: 16x11
Laundry
- Level: Main
- Dimensions: 5x6
Living room
- Level: Main
- Dimensions: 15x18
Heating
- Forced Air
Cooling
- Central Air
Appliances
- Included: Dishwasher, Gas Oven, Gas Range, Microwave, Refrigerator
- Laundry: Laundry Room
Features
- Ceiling Fan(s), Kitchen/Dining Combo, Main Level Primary, Pantry, Walk-In Closet(s), Walk-In Shower, Window Treatments
- Flooring: Carpet, Laminate
- Windows: Window Coverings
- Has fireplace: No
- Fireplace features: None
Interior area
- Total structure area: 1,313
- Total interior livable area: 1,313 sqft
Property
Parking
- Total spaces: 2
- Parking features: Attached, Garage, Garage Door Opener, Guest
- Attached garage spaces: 2
Accessibility
- Accessibility features: None, Low Threshold Shower
Features
- Levels: One
- Stories: 1
- Patio & porch: Open, Patio
- Exterior features: None
- Fencing: Full
Lot
- Size: 4,356 Square Feet
- Dimensions: .10
- Features: Corner Lot, Xeriscape
Details
- Parcel number: 294320128002
- Zoning description: RSF8
Construction
Type & style
- Home type: SingleFamily
- Architectural style: Ranch
- Property subtype: Single Family Residence
Materials
- Stucco, Wood Frame
- Foundation: Slab
- Roof: Asphalt,Composition
Condition
- Year built: 2015
Utilities & green energy
- Sewer: Connected
- Water: Public
Green energy
- Water conservation: Water-Smart Landscaping
Community & HOA
Community
- Subdivision: Monarch Ridge
HOA
- Has HOA: Yes
- Services included: Common Area Maintenance
- HOA fee: $250 annually
Location
- Region: Grand Junction
- Elevation: 4597
Financial & listing details
- Price per square foot: $281/sqft
- Tax assessed value: $344,890
- Annual tax amount: $1,562
- Date on market: 12/7/2023
Price history
| Date | Event | Price |
|---|---|---|
| 1/19/2024 | Sold | $369,000-3.4%$281/sqft |
Source: GJARA #20235155 Report a problem | ||
| 12/14/2023 | Pending sale | $382,000$291/sqft |
Source: GJARA #20235155 Report a problem | ||
| 12/7/2023 | Listed for sale | $382,000+110.5%$291/sqft |
Source: GJARA #20235155 Report a problem | ||
| 3/7/2016 | Sold | $181,500$138/sqft |
Source: GJARA #679319 Report a problem | ||
Public tax history
| Year | Property taxes | Tax assessment |
|---|---|---|
| 2026 | $1,562 +12.2% | $23,460 -3.5% |
| 2025 | $1,392 -8.1% | $24,320 +4.6% |
| 2024 | $1,514 +36.7% | $23,250 -3.6% |
| 2023 | $1,107 -0.4% | $24,120 +57% |
| 2022 | $1,112 +14% | $15,360 -2.8% |
| 2021 | $975 | $15,810 +11.4% |
| 2020 | $975 +24.5% | $14,190 -0.8% |
| 2019 | $783 | $14,300 +30.1% |
| 2018 | $783 +26.9% | $10,990 |
| 2017 | $617 | $10,990 +12.6% |
| 2016 | $617 | $9,760 |
Find assessor info on the county website
Neighborhood: 81504
Nearby homes
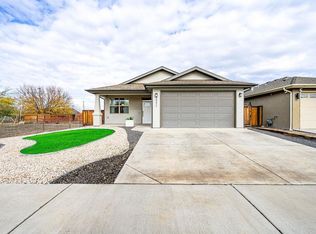
- $372,3723 bd2 ba1.2k sqft2992 Debra St #A, Grand Junction, CO 81504Sold
- $18,0703 bd2 ba1.5k sqft395 Trenton Ct, Grand Junction, CO 81504Off Market

- $342,5003 bd2 ba1.3k sqft2991 Debra St UNIT A, Grand Junction, CO 81504Off Market
- $360,9003 bd1 ba1.2k sqft395 Trenton Ct UNIT B, Grand Junction, CO 81504Off Market
- $95,6403 bd2 ba1.1k sqft392 Trenton Ct, Grand Junction, CO 81504Off Market
- $346,4003 bd2 ba1.1k sqft392 Trenton Ct UNIT A, Grand Junction, CO 81504Off Market
- $358,1003 bd2 ba1.2k sqft392 Trenton Ct UNIT B, Grand Junction, CO 81504Off Market
- $385,0003 bd2 ba1.5k sqft395 Trenton Ct UNIT A, Grand Junction, CO 81504Sold
Nearby schools
GreatSchools rating
- 4/10Pear Park Elementary SchoolGrades: PK-5Distance: 0.6 mi
- 2/10Bookcliff Middle SchoolGrades: 6-8Distance: 1.7 mi
- 3/10Grand Junction High SchoolGrades: 9-12Distance: 3.8 mi
Schools provided by the listing agent
- Elementary: Pear Park
- Middle: East
- High: Grand Junction
Source: GJARA. This data may not be complete. We recommend contacting the local school district to confirm school assignments for this home.
Sell for more on Zillow
Get a Zillow Showcase℠ listing at no additional cost and you could sell for .
$368,400
2% more
+$7,368
With Zillow Showcase(estimated)
$375,768
Sell for more on Zillow
Get a Zillow Showcase℠ listing at no additional cost and you could sell for .
$368,400
2% more
+$7,368
With Zillow Showcase(estimated)
$375,768
- Colorado
- Mesa County
- Grand Junction
- 81504
- 2992 Debra St Unit B
