Excellent value for this two-bedroom 2.5 bath end-unit town home located in the River Oaks Golf Course community. Updated hardwood flooring in the dining room and living room. The spacious living room has a French door to deck. The kitchen features luxury vinyl flooring, pantry, and includes the stove, refrigerator, disposal, range-hood and dishwasher. Primary bedroom has a wall of closets and full bath. The second bedroom also has a full bath. Full basement has a laundry room with storage counter, utility sink, and includes the washer and dryer. There is also a rec room with dry bar and cabinetry. Attached one car garage and two additional parking spots come with this end unit. Adjacent to the East Niagara River, marina, golf course and nature trails, this home offers such comfortable care-free living. Central air. Sump with water back-up. HOA covers snow removal and lawn maintenance. Updates include French doors, furnace hardwood flooring and luxury vinyl.
Pending
$219,000
2992 E River Rd, Grand Island, NY 14072
2beds
1,220sqft
Townhouse
Built in 1988
1,855 Square Feet Lot
$-- Zestimate®
$180/sqft
$300/mo HOA
What's special
Central airAttached one car garageTwo additional parking spotsFrench door to deck
- 13 days
- 399
- 27
Zillow last checked:
Listing updated:
Listed by:
Century 21 North East 716-773-4833,
Geraldine A Andolina 716-471-7143
Source: NYSAMLSs,MLS#: B1722296 Originating MLS: Buffalo
Facts & features
Interior
Bedrooms & bathrooms
- Bedrooms: 2
- Bathrooms: 3
- Full bathrooms: 2
- 1/2 bathrooms: 1
- Main level bathrooms: 1
Bedroom 1
- Level: Second
- Dimensions: 17.00 x 12.00
Bedroom 2
- Level: Second
- Dimensions: 16.00 x 12.00
Other
- Level: Basement
- Dimensions: 20.00 x 15.00
Dining room
- Level: First
- Dimensions: 12.00 x 9.00
Foyer
- Level: First
- Dimensions: 11.00 x 4.00
Kitchen
- Level: First
- Dimensions: 9.00 x 8.00
Laundry
- Level: Basement
- Dimensions: 14.00 x 7.00
Living room
- Level: First
- Dimensions: 20.00 x 12.00
Heating
- Gas, Forced Air
Cooling
- Central Air
Appliances
- Included: Dryer, Dishwasher, Exhaust Fan, Free-Standing Range, Disposal, Gas Water Heater, Oven, Refrigerator, Range Hood, Washer
- Laundry: In Basement
Features
- Separate/Formal Dining Room, Entrance Foyer, Separate/Formal Living Room, Pantry, Sliding Glass Door(s), Bar, Bath in Primary Bedroom
- Flooring: Carpet, Hardwood, Luxury Vinyl, Varies
- Doors: Sliding Doors
- Windows: Thermal Windows
- Basement: Full,Partially Finished,Sump Pump
- Has fireplace: No
Interior area
- Total structure area: 1,220
- Total interior livable area: 1,220 sqft
Property
Parking
- Total spaces: 1
- Parking features: Assigned, Attached, Garage, Two Spaces, Garage Door Opener
- Attached garage spaces: 1
Features
- Levels: Two
- Stories: 2
- Patio & porch: Covered, Deck, Porch
- Exterior features: Deck
Lot
- Size: 1,855 Square Feet
- Dimensions: 24 x 75
- Features: Irregular Lot, On Golf Course
Details
- Parcel number: 1446000383400001037000
- Special conditions: Standard
Construction
Type & style
- Home type: Townhouse
- Property subtype: Townhouse
Materials
- Vinyl Siding, Copper Plumbing
- Roof: Shingle
Condition
- Resale
- Year built: 1988
Utilities & green energy
- Electric: Circuit Breakers
- Sewer: Connected
- Water: Connected, Public
- Utilities for property: Cable Available, Electricity Connected, High Speed Internet Available, Sewer Connected, Water Connected
Community & HOA
Community
- Features: Trails/Paths
- Subdivision: Oakmont Colony
HOA
- Services included: Common Area Maintenance, Common Area Insurance, Insurance
- HOA fee: $300 monthly
- HOA name: Fairwood
- HOA phone: 716-656-9700
Location
- Region: Grand Island
Financial & listing details
- Price per square foot: $180/sqft
- Tax assessed value: $232,000
- Annual tax amount: $4,532
- Date on market: 10/16/2026
- Cumulative days on market: 13 days
- Listing terms: Conventional,FHA,USDA Loan,VA Loan
Estimated market value
Not available
Estimated sales range
Not available
Not available
Price history
| Date | Event | Price |
|---|---|---|
| 10/19/2026 | Pending sale | $219,000$180/sqft |
Source:  NYSAMLSs #B1722296 Report a problem | ||
| 10/16/2026 | Listed for sale | $219,000+93.8%$180/sqft |
Source: NYSAMLSs #B1722296 Report a problem | ||
| 9/10/2021 | Listing removed | -- |
Source: Zillow Rental Manager Report a problem | ||
| 9/4/2021 | Listed for rent | $1,100$1/sqft |
Source: Zillow Rental Manager Report a problem | ||
| 2/27/2014 | Sold | $113,000-5.8%$93/sqft |
Source: Agent Provided Report a problem | ||
| 1/17/2014 | Pending sale | $119,900$98/sqft |
Source: RE/MAX North #B438815 Report a problem | ||
| 9/19/2013 | Listed for sale | $119,900-7.8%$98/sqft |
Source: RE/MAX North #B438815 Report a problem | ||
| 9/17/2011 | Listing removed | $130,000$107/sqft |
Source: Realty USA #391514 Report a problem | ||
| 8/2/2011 | Listed for sale | $130,000+5.8%$107/sqft |
Source: Realty USA #391514 Report a problem | ||
| 7/2/2011 | Listing removed | $122,900$101/sqft |
Source: HUNT Real Estate ERA #B377203 Report a problem | ||
| 6/3/2011 | Price change | $122,900-1.6%$101/sqft |
Source: HUNT Real Estate ERA #B377203 Report a problem | ||
| 1/5/2011 | Listed for sale | $124,900-3.1%$102/sqft |
Source: HUNT Real Estate ERA #B377203 Report a problem | ||
| 10/29/2010 | Listing removed | $128,900$106/sqft |
Source: RE/MAX North #B361786 Report a problem | ||
| 4/29/2010 | Listed for sale | $128,900+10.6%$106/sqft |
Source: RE/MAX North #B361786 Report a problem | ||
| 8/14/2006 | Sold | $116,500+42.9%$95/sqft |
Source: Agent Provided Report a problem | ||
| 5/6/1998 | Sold | $81,500$67/sqft |
Source: Agent Provided Report a problem | ||
Public tax history
| Year | Property taxes | Tax assessment |
|---|---|---|
| 2017 | $3,889 +155.6% | $124,000 |
| 2016 | $1,521 | $124,000 |
| 2015 | -- | $124,000 |
| 2014 | -- | $124,000 |
| 2013 | -- | $124,000 +142.3% |
| 2012 | -- | $51,180 |
| 2011 | -- | $51,180 |
| 2010 | -- | $51,180 |
| 2009 | -- | $51,180 |
| 2008 | -- | $51,180 |
| 2007 | -- | $51,180 |
| 2006 | -- | $51,180 |
| 2005 | -- | $51,180 |
| 2004 | -- | $51,180 |
| 2003 | -- | $51,180 |
| 2002 | -- | $51,180 |
| 2001 | -- | $51,180 |
| 2000 | -- | $51,180 |
Find assessor info on the county website
Monthly payment
Climate risks
Neighborhood: 14072
Nearby schools
Schools provided by the listing agent
- Elementary: Huth Road
- Middle: Veronica E Connor Middle
- High: Grand Island Senior High
- District: Grand Island
Source: NYSAMLSs. This data may not be complete. We recommend contacting the local school district to confirm school assignments for this home.
Similar homes
- $229,8882 bd3 ba1.7k sqft3028 E River Rd, Grand Island, NY 14072For Sale

 MLS ID #R1713957, Joseph V. Lombardo, Listing by: Lombardo Homes & Estates. NYSAMLSs
- $224,9002 bd2 ba1.4k sqft317 Robinson St, North Tonawanda, NY 14120For Sale
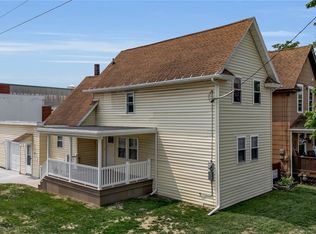 MLS ID #B1725491, Sarah Kieffer, Listing by: HUNT Real Estate ERA. NYSAMLSs
- $239,9003 bd2 ba1.4k sqft88 Alliger Dr, Tonawanda, NY 14150For Sale
 MLS ID #B1724989, Chrystal A Manzare, Listing by: Howard Hanna WNY Inc.. NYSAMLSs
- $189,9002 bd1 ba1k sqft37 Delton St, Tonawanda, NY 14150For Sale
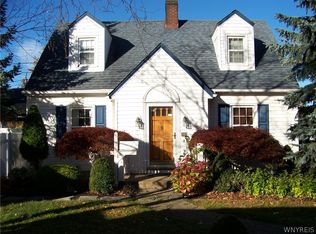 MLS ID #B1725596, Pamela L Grzebielucha, Listing by: HUNT Real Estate ERA. NYSAMLSs
- $199,0003 bd1 ba1.3k sqft397 Main St, Tonawanda, NY 14150For SaleMLS ID #B1725260, Joshua James, Listing by: Keller Williams Realty WNY. NYSAMLSs
- $224,9003 bd1 ba1.1k sqft3542 Warner Dr, Grand Island, NY 14072For SaleMLS ID #B1698179, Alicia F Kujawa, Listing by: HUNT Real Estate ERA. NYSAMLSs
- $239,9003 bd2 ba1.1k sqft53 Lepeirs Dr, Tonawanda, NY 14150For SaleMLS ID #B1722359, Nicole Novack, Listing by: MJ Peterson Real Estate Inc.. NYSAMLSs
- $229,0002 bd1 ba1.2k sqft132 Killewald Ave, Tonawanda, NY 14150For SaleMLS ID #B1723333, Mary Jane Smith, Listing by: Buffalo First Realty Group Inc. NYSAMLSs
- $228,5003 bd1 ba1.2k sqft310 Ogden Rd, Tonawanda, NY 14150For SaleMLS ID #B1725506, Matthew T Lepovich, Listing by: Century 21 North East. NYSAMLSs
- $249,9003 bd1 ba990 sqft66 Evergreen Dr, Tonawanda, NY 14150For SaleMLS ID #B1725793, Dana Sciolino, Listing by: WNY Metro Roberts Realty. NYSAMLSs
- $215,0003 bd1 ba1.1k sqft224 Linwood Ave, Tonawanda, NY 14150For SaleMLS ID #R1720406, Michelle Tarbox, Listing by: Diversity Properties. NYSAMLSs
- $249,7773 bd2 ba1.3k sqft191 Rumbold Ave, North Tonawanda, NY 14120For SaleMLS ID #B1724282, Louis Vinci, Listing by: Howard Hanna WNY Inc.. NYSAMLSs
- $205,0003 bd1 ba1.2k sqft120 Killewald Ave, Tonawanda, NY 14150For SaleMLS ID #B1723986, Patricia Sutliff, Listing by: HUNT Real Estate ERA. NYSAMLSs
- $249,9003 bd2 ba1.4k sqft16 Columbia Blvd, Buffalo, NY 14217For SaleMLS ID #B1724291, Scott Kurchak, Listing by: MJ Peterson Real Estate Inc.. NYSAMLSs
- $199,0003 bd2 ba1.2k sqft187 Avon Rd, Tonawanda, NY 14150For SaleMLS ID #B1724707, Robert A Ploch, Listing by: Exchange Real Estate Inc.. NYSAMLSs
- $209,9002 bd1 ba1k sqft27 Syracuse St, Tonawanda, NY 14150For SaleMLS ID #B1712793, Robert J Nowak, Listing by: MJ Peterson Real Estate Inc.. NYSAMLSs
