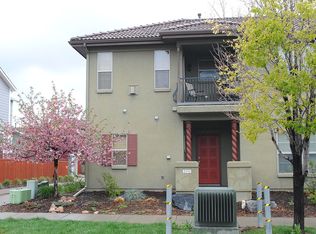
Tucked quietly away from the street in the heart of Eastbridge, this townhome combines thoughtful design and low-maintenance living in one of Denver’s most connected communities.
Inside, the layout is both practical and efficient. The private entry opens to a welcoming foyer with access to the attached two-car garage and a generous storage area tucked beneath the stairs. Just above, a versatile flex space between the first and second levels provides the perfect spot for a home office, creative studio, workout area, or reading nook.
The main living level is bright and functional, with an open layout connecting the kitchen, dining, and living spaces. A south-facing balcony extends the living area outdoors, offering a sunny spot for morning coffee or evening relaxation. This level also includes a spacious bedroom and full bathroom.
The location is hard to beat, with trails, parks, open space, and the Central Park Rec Center just a few blocks away. The Eastbridge Town Center, Stanley Marketplace, neighborhood pools, and local dining are all easily accessible, creating a lifestyle where daily errands, outdoor recreation, and neighborhood gathering spots are close at hand.
The HOA supports truly easy living, covering exterior maintenance, the roof, and snow removal. This meticulously maintained home also includes fresh paint and carpet, along with a new washer, dryer and refrigerator.
While the alley entrance might initially feel unexpected, it provides a natural buffer from street noise and creates a private and quiet oasis that you will quickly come to appreciate. Guests also benefit from convenient street parking along Elmira.
Sold for $299,000
$299,000
2992 Elmira Street, Denver, CO 80238
1beds
885sqft
Townhouse
Built in 2005
774 Square Feet Lot
$297,700 Zestimate®
$338/sqft
$1,916 Estimated rent
Home value
$297,700
$283,000 - $316,000
$1,916/mo
Zestimate® history
Owner options
List your home for rent
$1,916/mo
Rent Zestimate®
Find your next renter with Zillow Rental Manager. Plus, with online applications, you can quickly screen prospective tenants – for free.
$1,916/mo
Rent Zestimate®
Refinance and save
$1,820/mo
Est. payment
Refinancing to a lower rate could help reduce your monthly payments and save thousands over the life of the loan.
$1,820/mo
Est. payment
Explore your selling options
Work with a Zillow partner agent
Leverage their expertise and Zillow's premium Showcase listings to get your home seen by more buyers.
Get startedList with your own agent
Get your home in front of millions of buyers by listing it on Zillow.
Learn how to do itSell it yourself
Take full control of how buyers see your home on Zillow by listing For Sale by Owner (FSBO).
List your homeWhat's special
Zillow last checked:
Listing updated:
Listed by:
Laura Hudgins 720-480-9692 Laura.Hudgins@compass.com,
Compass - Denver
Bought with:
Rebecca Anderson, 100091886
West and Main Homes Inc
Source: REcolorado as distributed by MLS GRID,MLS#: 6914702
Facts & features
Interior
Bedrooms & bathrooms
- Bedrooms: 1
- Bathrooms: 1
- Full bathrooms: 1
Bedroom
- Features: Primary Suite
- Level: Upper
Bathroom
- Features: En Suite Bathroom
- Level: Upper
Bonus room
- Level: Main
Dining room
- Level: Upper
Kitchen
- Level: Upper
Living room
- Level: Upper
Heating
- Forced Air
Cooling
- Central Air
Appliances
- Included: Dishwasher, Dryer, Microwave, Oven, Refrigerator, Washer
- Laundry: In Unit
Features
- Flooring: Carpet, Tile
- Has basement: No
- Number of fireplaces: 1
- Fireplace features: Living Room
- Common walls with other units/homes: 2+ Common Walls
Interior area
- Total structure area: 885
- Total interior livable area: 885 sqft
- Finished area above ground: 885
Property
Parking
- Total spaces: 2
- Parking features: Garage - Attached
- Attached garage spaces: 2
Features
- Levels: Two
- Stories: 2
- Exterior features: Balcony
Lot
- Size: 774 Square Feet
Details
- Parcel number: 127411022
- Zoning: R-MU-20
- Special conditions: Standard
Construction
Type & style
- Home type: Townhouse
- Property subtype: Townhouse
- Attached to another structure: Yes
Materials
- Stucco
- Roof: Spanish Tile
Condition
- Year built: 2005
Details
- Builder name: Wonderland Homes
Utilities & green energy
- Sewer: Public Sewer
- Water: Public
- Utilities for property: Electricity Connected, Natural Gas Connected
Community & HOA
Community
- Security: Carbon Monoxide Detector(s), Smoke Detector(s)
- Subdivision: Central Park
HOA
- Has HOA: Yes
- Amenities included: Park, Playground, Pool, Tennis Court(s), Trail(s)
- Services included: Reserve Fund, Insurance, Maintenance Grounds, Maintenance Structure, Sewer, Snow Removal, Trash, Water
- HOA fee: $58 monthly
- HOA name: MCA
- HOA phone: 303-388-0724
- Second HOA fee: $228 monthly
- Second HOA name: Artisan Plaza 1
- Second HOA phone: 303-755-2732
Location
- Region: Denver
Financial & listing details
- Price per square foot: $338/sqft
- Annual tax amount: $3,481
- Date on market: 3/13/2026
- Listing terms: Cash,Conventional,FHA,VA Loan
- Exclusions: Sellers' Personal Property & Staging Items
- Ownership: Individual
- Electric utility on property: Yes
- Road surface type: Alley Paved
Price history
| Date | Event | Price |
|---|---|---|
| 4/7/2026 | Sold | $299,000-0.3%$338/sqft |
Source:  REcolorado as distributed by MLS GRID #6914702 Report a problem REcolorado as distributed by MLS GRID #6914702 Report a problem | ||
| 3/17/2026 | Pending sale | $300,000$339/sqft |
Source: REcolorado as distributed by MLS GRID #6914702 Report a problem | ||
| 3/13/2026 | Listed for sale | $300,000$339/sqft |
Source: REcolorado as distributed by MLS GRID #6914702 Report a problem | ||
Public tax history
Tax history is unavailable.
Neighborhood: Central Park
Nearby homes
- $460,5001 bd1 ba-- sqft9954 Martin Luther King Blvd #K, Denver, CO 80238Off Market
- $475,0002 bd2 ba1.1k sqft9954 Martin Luther King Blvd, Denver, CO 80238Sold
- $396,3002 bd2 ba949 sqft2995 N Florence St, Denver, CO 80238Off Market
- $1009,394 Square Feet2997 N Florence St, Denver, CO 80238Off Market
- $475,0002 bd2 ba1.1k sqft9954 E Martin Luther King Jr Blvd, Denver, CO 80238Sold
- $506,1002 bd2 ba1.1k sqft9944 Mlk Blvd, Denver, CO 80238Off Market
- $425,3002 bd1 ba1.1k sqft9944 E Martin Luther King Jr Blvd, Denver, CO 80238Off Market
- $405,8002 bd1 ba1.1k sqft9984 Martin Luther King Blvd, Denver, CO 80238Off Market
Nearby schools
GreatSchools rating
- 8/10Westerly Creek Elementary SchoolGrades: PK-5Distance: 0.8 mi
- 9/10William (Bill) Roberts K-8 SchoolGrades: K-8Distance: 0.9 mi
- 8/10Northfield High SchoolGrades: 9-12Distance: 2.7 mi
Schools provided by the listing agent
- Elementary: Westerly Creek
- Middle: Bill Roberts E-8
- High: Northfield
- District: Denver 1
Source: REcolorado as distributed by MLS GRID. This data may not be complete. We recommend contacting the local school district to confirm school assignments for this home.
Get a cash offer in 3 minutes
Find out how much your home could sell for in as little as 3 minutes with a no-obligation cash offer.
Estimated market value
$297,700
Get a cash offer in 3 minutes
Find out how much your home could sell for in as little as 3 minutes with a no-obligation cash offer.
Estimated market value
$297,700
- Colorado
- Denver County
- Denver
- 80238
- Central Park
- 2992 Elmira Street
Nearby cities
Nearby neighborhoods
Nearby zip codes
Other Denver Topics
