Alpine Meadows redefines luxury living, offering a lifestyle on par with the world's most exceptional homes. Fusing durability and functional elegance with modern and contemporary design, it creates a space that is both richly restful and playfully inviting. Alpine Meadows transforms the modern mountain retreat with its natural light and provides privacy as it is nestled between the 16th and 17th holes of the Park Meadows County Club.. Situated in the coveted Park Meadows neighborhood, this extraordinary property boasts unparalleled sophistication. Meticulously crafted over two years, it epitomizes opulence with three bedrooms, three full baths, and one-half bath. Every inch of Alpine Meadows radiates extravagance, from its grand walled entryway to the expansive formal living room, featuring shimmering windows surrounding a monumental fireplace. Designed with entertainment and wellness in mind, the home offers a seamless blend of luxury and comfort. These numerous features are just the beginning of the home's unparalleled quality, with its seamless transitions between outdoor vistas and indoor tranquility. The single-level living design enhances convenience, while the magnificent, luxuriously appointed Primary Bedroom Suite provides a serene retreat. This private sanctuary includes a cozy fireplace, a spa-like bathroom with double sinks, and a boutique-worthy walk-in closet. Each additional bedroom offers a spacious en suite lifestyle with heated radiant bathroom floors. The chef's kitchen, ideal for intimate and grand entertaining, features a butler's pantry, an extra dishwasher, a wine refrigerator, and a freezer. The kitchen also features top-tier amenities, including two dishwashers, a Wolf 5-burner plus griddle gas stove, and three sinks. Equally ideal for entertaining guests during snowy nights or warm summer evenings, the home is perfect for all seasons. Designed by architect Elliott Work Group and remodeled by Alpine Design Build of Park City, renowned for its impeccable craftsmanship, every detail reflects excellence. Alpine Meadows is seamlessly integrated with cutting-edge technology, ensuring that every aspect of the home is connected and efficient.
Sold
Price Unknown
2992 Estates Dr, Park City, UT 84060
3beds
4,704sqft
Single Family Residence
Built in 2003
0.33 Acres Lot
$6,153,600 Zestimate®
$--/sqft
$7,611 Estimated rent
Home value
$6,153,600
$5.35M - $7.08M
$7,611/mo
Zestimate® history
Owner options
List your home for rent
$7,611/mo
Rent Zestimate®
Find your next renter with Zillow Rental Manager. Plus, with online applications, you can quickly screen prospective tenants – for free.
$7,611/mo
Rent Zestimate®
Refinance and save
$350/mo
Est. payment
Refinancing to a lower rate could help reduce your monthly payments and save thousands over the life of the loan.
$350/mo
Est. payment
Explore your selling options
Work with a Zillow partner agent
Leverage their expertise and Zillow's premium Showcase listings to get your home seen by more buyers.
Get startedList with your own agent
Get your home in front of millions of buyers by listing it on Zillow.
Learn how to do itSell it yourself
Take full control of how buyers see your home on Zillow by listing For Sale by Owner (FSBO).
List your homeWhat's special
Boutique-worthy walk-in closetTop-tier amenitiesSingle-level living designSpa-like bathroomSpacious en suite lifestyleCozy fireplaceNatural light
Zillow last checked:
Listing updated:
Listed by:
Katherine Manangan Marriott 435-647-7143,
Summit Sotheby's International Realty
Bought with:
Chris Maddox, 6799115-AB00
Summit Sotheby's (Heber)
Tanner Sansom, 11905082-SA00
Summit Sotheby's (Heber)
Source: PCBR,MLS#: 12404784
Facts & features
Interior
Bedrooms & bathrooms
- Bedrooms: 3
- Bathrooms: 4
- Full bathrooms: 3
- 1/2 bathrooms: 1
Heating
- Fireplace(s), Forced Air, Natural Gas
Cooling
- Air Conditioning
Appliances
- Included: Dishwasher, Disposal, Double Oven, Freezer, Gas Range, Microwave, Oven, Refrigerator, Washer, Other, Gas Water Heater
- Laundry: Washer Hookup, Gas Dryer Hookup, Electric Dryer Hookup
Features
- Ceiling Fan(s), Double Vanity, Granite Counters, Kitchen Island, Main Level Master Bedroom, Pantry, Ski Storage, Steam Room/Shower, Vaulted Ceiling(s), Walk-In Closet(s), Wet Bar, Breakfast Bar
- Flooring: Stone, Wood
- Basement: Crawl Space,Sump Pump
- Number of fireplaces: 2
- Fireplace features: Gas, Gas Starter, Insert
Interior area
- Total structure area: 4,704
- Total interior livable area: 4,704 sqft
Property
Parking
- Total spaces: 3
- Parking features: Hose Bibs, Garage Door Opener, Heated Driveway
- Garage spaces: 3
- Has uncovered spaces: Yes
Accessibility
- Accessibility features: ADA Accessible, None
Features
- Exterior features: Drip Irrigation, Gas BBQ Stubbed, Heated Walkway
- Has spa: Yes
- Spa features: Private, Bath
- Has view: Yes
- View description: Golf Course, Mountain(s)
Lot
- Size: 0.33 Acres
- Features: Level
Details
- Additional structures: None
- Parcel number: Me1a35
- Other equipment: Audio System, Media System - Prewired, Thermostat - Programmable
Construction
Type & style
- Home type: SingleFamily
- Architectural style: Contemporary
- Property subtype: Single Family Residence
Materials
- Steel Siding, Stone, Stucco
- Foundation: Concrete Perimeter
- Roof: Shingle
Condition
- New construction: No
- Year built: 2003
Utilities & green energy
- Sewer: Public Sewer
- Water: Public
- Utilities for property: Cable Available, Electricity Connected, High Speed Internet Available, Natural Gas Connected, Phone Available
Community & HOA
Community
- Security: Smoke Alarm
- Subdivision: Meadows Estates
HOA
- Has HOA: Yes
- Amenities included: None
- Services included: See Remarks
- HOA fee: $350 annually
- HOA phone: 435-901-1348
Location
- Region: Park City
Financial & listing details
- Tax assessed value: $4,246,415
- Annual tax amount: $5,834
- Date on market: 12/12/2024
- Cumulative days on market: 64 days
- Listing terms: Cash,Conventional
- Electric utility on property: Yes
- Road surface type: Paved
Price history
Price history is unavailable.
Public tax history
| Year | Property taxes | Tax assessment |
|---|---|---|
| 2025 | $12,864 +120.5% | $2,335,528 +133.8% |
| 2024 | $5,834 -15.2% | $999,041 -18.1% |
| 2023 | $6,879 +10.9% | $1,220,164 +29.6% |
| 2022 | $6,203 -2.1% | $941,776 +13.2% |
| 2021 | $6,338 -8.4% | $831,776 |
| 2020 | $6,917 | $831,776 |
| 2019 | $6,917 +6.3% | $831,776 |
| 2018 | $6,504 -5% | $831,776 |
| 2017 | $6,847 +2.5% | $831,776 |
| 2016 | $6,682 | $831,776 |
| 2015 | $6,682 +41.3% | $831,776 +60% |
| 2013 | $4,729 -4.7% | $519,849 |
| 2012 | $4,962 +3.5% | $519,849 |
| 2011 | $4,795 +3.1% | $519,849 0% |
| 2010 | $4,652 | $519,850 -9.6% |
| 2009 | -- | $574,875 |
Find assessor info on the county website
Neighborhood: Park Meadows
Nearby homes
- $--4 bd4 ba3.6k sqft3001 American Saddler Dr, Park City, UT 84060Sold

- $4,476,5004 bd5 ba4.4k sqft2984 Estates Dr, Park City, UT 84060Off Market
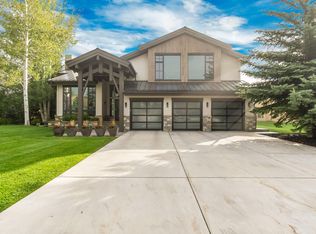
- $3,067,700-- bd4 ba3.8k sqft2997 American Saddler Dr, Park City, UT 84060Off Market
- $3,550,700-- bd2 ba4.8k sqft2989 Estates Dr, Park City, UT 84060Off Market
- $4,656,8006 bd3 ba5.3k sqft2976 Estates Dr, Park City, UT 84060Off Market
- $4,730,9004 bd5 ba4.9k sqft2997 Estates Dr, Park City, UT 84060Off Market
- $5,133,800-- bd3 ba5.5k sqft2989 American Saddler Dr, Park City, UT 84060Off Market
- $5,149,5005 bd6 ba5.9k sqft2981 Estates Dr, Park City, UT 84060Off Market
Nearby schools
GreatSchools rating
- 7/10McPolin SchoolGrades: PK-5Distance: 0.8 mi
- 7/10Park City High SchoolGrades: 10-12Distance: 0.8 mi
Get a cash offer in 3 minutes
Find out how much your home could sell for in as little as 3 minutes with a no-obligation cash offer.
Estimated market value
$6,153,600
Get a cash offer in 3 minutes
Find out how much your home could sell for in as little as 3 minutes with a no-obligation cash offer.
Estimated market value
$6,153,600
- Utah
- Summit County
- Park City
- 84060
- Park Meadows
- 2992 Estates Dr
Nearby cities
Nearby neighborhoods
Nearby zip codes
Other Park City Topics
