Skip main navigation
Off market
  • $435,900

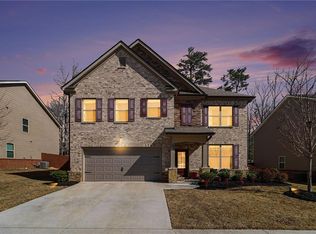
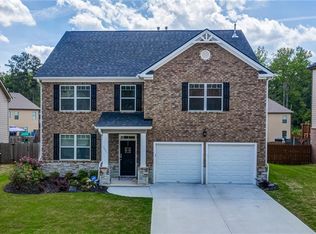
    2992 Hawthorn Farm Blvd, Loganville, GA 30052

    5beds
    3baths
    2,556sqft
    SingleFamily
    Built in 2020
    7,405 Square Feet Lot
    $435,900 Zestimate®
    $171/sqft
    $2,723 Estimated rent

    Home value

    $435,900

    $414,000 - $458,000

    $2,723/mo

    Zestimate® history
    Loading
    Loading...

    Owner options

    List your home for rent

    $2,723/mo

    Rent Zestimate®

    Find your next renter with Zillow Rental Manager. Plus, with online applications, you can quickly screen prospective tenants – for free.

    Learn more

    $2,723/mo

    Rent Zestimate®

    Refinance and save

    $2,736/mo

    Est. payment

    Refinancing to a lower rate could help reduce your monthly payments and save thousands over the life of the loan.

    See today's rates

    $2,736/mo

    Est. payment

    Explore your selling options

    Work with a Zillow partner agent

    Leverage their expertise and Zillow's premium Showcase listings to get your home seen by more buyers.

    Get started

    List with your own agent

    Get your home in front of millions of buyers by listing it on Zillow.

    Learn how to do it

    Sell it yourself

    Take full control of how buyers see your home on Zillow by listing For Sale by Owner (FSBO).

    List your home

    What's special

    Welcome home to lavish upgrade. This is 2992 Hawthorn Farm Way, located in the prestigious and well sought after Independence Subdivision. This magnificent 5-bedroom, 3-bathroom home offers an impressive array of upgrades that are sure to captivate any buyer. As you step inside, you'll be greeted by the redesigned formal keeping room. The beautifully laid out kitchen overlooks the family room across the island. Nothing is basic in this home, from the plumbing fixtures, lighting fixtures to the upgraded flooring, seller has replaced all the builder grade accessories in the home. The primary bedroom and bath can be considered a luxurious haven, featuring a trey ceiling, separate tub and shower, providing the perfect setting for unwinding after a long day. Convenience and comfort are paramount in this home, as it features a guest bedroom with full bath on the main level separating guests and the rest of the family. The upper level features a loft/office/family room/game room as an added bonus in this home. You'll find ample closet and storage space throughout, ensuring that organization is effortless and clutter is kept at bay. With its stunning upgrades, prime location in the Grayson High school district, nature walking trails you cannot afford to miss the chance to make this remarkable residence your new home. Among the numerous upgrades include: - Newly designed landscaping with premium, low maintenance shrubs and Japanese Maple trees. - Luxury Stainmaster Gray Carpet with Elite Stainmaster Foam Carpet Padding that adds superior cushioning underfoot. - Modern accent wall designs. - 360 TV wall mounts with concealed wires that fits 42"-90" screens up to 125 pounds. - Pfister matte black pullout faucet. - Space saving counter-depth Whirlpool refrigerator (willing to negotiate selling to buyer). - Sputnik chandelier. - Board and batten wall design. - Modern stainless steel ceiling fan with LED light. - Exotic Granite bathroom countertop. - Marble flooring in the guest bathrooms. - LED lighted mirror. - Pfister matte black faucet. - Oversized Samsung Smart Top Load washer and dryer (willing to negotiate selling to buyer). Paint: All paint is from Sherwin Williams.

    This property is not currently displayed as for sale or rent on Zillow. This may be different from what's on other websites or public sources.

    Facts & features

    Interior

    Bedrooms & bathrooms
    • Bedrooms: 5
    • Bathrooms: 3
    Heating
    • central
    Features
    • Has fireplace: Yes
    • Fireplace features: masonry
    Interior area
    • Total interior livable area: 2,556 sqft

    Property

    Parking
    • Total spaces: 2
    • Parking features: Garage
    Features
    • Exterior features: Other
    Lot
    • Size: 7,405 Square Feet
    Details
    • Parcel number: R5165143

    Construction

    Type & style
    • Home type: SingleFamily
    • Architectural style: Conventional
    Materials
    • Wood
    • Roof: Tile
    Condition
    • Year built: 2020

    Community & HOA

    Location
    • Region: Loganville

    Financial & listing details

    • Price per square foot: $171/sqft
    • Tax assessed value: $457,100
    • Annual tax amount: $6,345

    Price history

    DateEventPrice
    7/19/2023Sold$453,000-6.6%$177/sqft
    Source: FMLS GA #7226670 Report a problem
    6/24/2023Pending sale$485,000$190/sqft
    Source: GAMLS #10168747 Report a problem
    6/8/2023Listed for sale$485,000+61.5%$190/sqft
    Source: FMLS GA #7226670 Report a problem
    8/27/2020Sold$300,395$118/sqft
    Source: Public Record Report a problem

    Public tax history

    YearProperty taxesTax assessment
    2025$6,345 -2.9%$182,840 +4.8%
    2024$6,537 +45.3%$174,440 +15.2%
    2023$4,500 +1.1%$151,400 +19.2%
    2022$4,452 -0.2%$127,040 +9.1%
    2021$4,463 +311.2%$116,480 +304.4%
    2020$1,085 $28,800
    Find assessor info on the county website

    Neighborhood: 30052

    Nearby schools

    GreatSchools rating
    Get a cash offer in 3 minutes
    Find out how much your home could sell for in as little as 3 minutes with a no-obligation cash offer.
    Estimated market value
    $435,900
    Get a cash offer in 3 minutes
    Find out how much your home could sell for in as little as 3 minutes with a no-obligation cash offer.
    Estimated market value
    $435,900