Skip main navigation
For sale
  • Price cut: $10K (8/24)
    $665,000

    2992 Hooker Street, Denver, CO 80211

    2beds
    1,138sqft
    : 
    $4,164/mo
    Get pre-qualified
    Single Family Residence
    Built in 1922
    3,057 Square Feet Lot
    $-- Zestimate®
    $584/sqft
    $-- HOA

    What's special

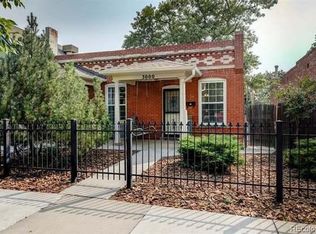
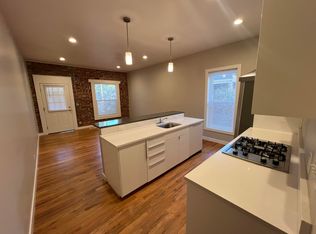
    GREAT DEAL IN HIGHLANDS! Hottie in Highlands! Smart buy - Detached home, move in condition, nearly 1000 sf just steps to Highland Square! Charismatic 1920s brick Bungalow is full of personality! Delivers a lot for under $700k! Enjoy a GIGANTIC wraparound covered front porch that's destined to become your favorite spot for morning coffee, Friday happy hours, lazy Sunday afternoons, and impromptu dinner parties. Step inside to the welcoming living room anchored by built-ins and a decorative fireplace, creating a space that's equal parts cozy and timeless. Beachy woodgrain flooring flows throughout the main floor. Newer kitchen checks every box with stylish sage cabinetry, concrete counters, SS appliances including a 5-burner gas range + flexible lounge space with a built-in hutch that doubles as a breakfast nook, coffee bar, reading corner or perfect work-from-home setup. A sunny casual dining area opens directly onto the rear deck & yard. 2 generously sized bedrooms each accommodate a king-size bed and more. A fully updated full bath strikes the perfect balance between vintage inspiration and modern convenience. Newer windows throughout and central air add everyday comfort, basement offers laundry, a utility sink and valuable bonus storage. Low-maintenance backyard is ready for whatever chapter comes next—keep the raised garden beds and grow your own tomatoes, herbs and flowers, or create the ultimate "grill and chill" hangout with string lights and seating. And then there's the location...Sunday mornings at the Highlands Farmer's Market. Breakfast at Odell's Bagels. Margaritas at Taco Tequila Whiskey. An Orangetheory class before grabbing coffee. Boutique shopping along 32nd Avenue. Sloan's Lake is a few minutes away for easy recreation. The house has all the good vibes. All that's missing is someone to move in, make it their own, and love it for years to come. Note, could establish off street parking if wanted/needed. Superb value - move in condition!
    31 days
    |
    1,089
    |
    67
    |

    Zillow last checked:

    Listing updated:

    Listed by:

    Jennifer Apel 303-570-9690 jenny@nostalgichomes.com,

    Compass - Denver

    Source: REcolorado as distributed by MLS GRID,MLS#: 5152580MLS Logo

      Facts & features

      Interior

      Bedrooms & bathrooms
      • Bedrooms: 2
      • Bathrooms: 1
      • Full bathrooms: 1
      • Main level bathrooms: 1
      • Main level bedrooms: 2
      Bedroom
      • Description: King-Sized
      • Level: Main
      Bedroom
      • Description: King Sized
      • Level: Main
      Bathroom
      • Description: Newer Full Bath
      • Level: Main
      Dining room
      • Description: Casual Dining Opens To Backyard
      • Level: Main
      Great room
      • Description: Big And Broad With Built Ins
      • Level: Main
      Kitchen
      • Description: Newer With Nice Updates
      • Level: Main
      Laundry
      • Description: Easy Access
      • Level: Basement
      Office
      • Description: In Kitchen Area
      Heating
      • Forced Air
      Cooling
      • Central Air
      Appliances
      • Included: Dishwasher, Dryer, Microwave, Range, Refrigerator, Washer
      • Laundry: In Unit
      Features
      • Built-in Features, Concrete Counters
      • Flooring: Carpet, Laminate, Tile
      • Basement: Partial
      • Number of fireplaces: 1
      • Fireplace features: Living Room
      Interior area
      • Total structure area: 1,138
      • Total interior livable area: 1,138 sqft
      • Finished area above ground: 931
      • Finished area below ground: 0
      Video & virtual tour

      Property

      Parking
      • Total spaces: 1
      • Details: Off Street Spaces: 1
      Features
      • Levels: One
      • Stories: 1
      • Patio & porch: Covered, Front Porch, Wrap Around
      • Exterior features: Private Yard
      Lot
      • Size: 3,057 Square Feet
      • Features: Level
      Details
      • Parcel number: 229308046
      • Zoning: U-SU-A
      • Special conditions: Standard

      Construction

      Type & style
      • Home type: SingleFamily
      • Architectural style: Bungalow,Cottage
      • Property subtype: Single Family Residence
      Materials
      • Brick
      • Roof: Composition
      Condition
      • Updated/Remodeled
      • Year built: 1922

      Utilities & green energy

      • Sewer: Public Sewer
      • Water: Public

      Community & HOA

      Community
      • Subdivision: Highlands
      HOA
      • Has HOA: No
      Location
      • Region: Denver

      Financial & listing details

      • Price per square foot: $584/sqft
      • Tax assessed value: $615,200
      • Annual tax amount: $3,318
      • Date on market: 7/24/2026
      • Listing terms: Cash,Conventional,FHA,VA Loan
      • Exclusions: None
      • Ownership: Individual

        Estimated market value

        Not available

        Estimated sales range

        Not available

        Not available

        Price history

        DateEventPrice
        8/24/2026Price change$665,000-1.5%$584/sqft
        Source: REcolorado as distributed by MLS GRID #5152580 Report a problem
        8/6/2026Price change$675,000-2.9%$593/sqft
        Source: REcolorado as distributed by MLS GRID #5152580 Report a problem
        7/24/2026Listed for sale$695,000+7.3%$611/sqft
        Source: REcolorado as distributed by MLS GRID #5152580 Report a problem
        4/11/2025Sold$648,000+1.6%$569/sqft
        Source: REcolorado as distributed by MLS GRID #3157446 Report a problem
        2/22/2025Pending sale$638,000$561/sqft
        Source: REcolorado as distributed by MLS GRID #3157446 Report a problem
        2/20/2025Listed for sale$638,000+41.2%$561/sqft
        Source: REcolorado as distributed by MLS GRID #3157446 Report a problem
        3/24/2021Listing removed--
        Source: Owner Report a problem
        5/17/2018Sold$452,000-3.5%$397/sqft
        Source: Public Record Report a problem
        4/19/2018Pending sale$468,500$412/sqft
        Source: Owner Report a problem
        4/12/2018Listed for sale$468,500+26.6%$412/sqft
        Source: Owner Report a problem
        5/18/2016Sold$370,000$325/sqft
        Source: Public Record Report a problem

        Public tax history

        YearProperty taxesTax assessment
        2025$3,002 +2.2%$43,370 +14.4%
        2024$2,937 +15.6%$37,900 -7.5%
        2023$2,541 +3.6%$40,970 +28.2%
        2022$2,453 +4.7%$31,950 -2.8%
        2021$2,343 +2.9%$32,870 +4.1%
        2020$2,277 +5.1%$31,574 -0.7%
        2019$2,168 $31,796 +13.5%
        2018$2,168 +0.3%$28,020
        2017$2,161 +10.5%$28,020 +11.9%
        2016$1,956 +8.9%$25,040
        2015$1,796 0%$25,040 +15.8%
        2014$1,797 +3.4%$21,630
        2013$1,738 +17.9%$21,630 +4.6%
        2012$1,474 -0.4%$20,670 +1%
        2011$1,480 +2.2%$20,470 -7.9%
        2010$1,447 +5.7%$22,220
        2009$1,369 -0.2%$22,220 +8.4%
        2008$1,371 +9%$20,500
        2007$1,259 +1.1%$20,500 +9%
        2006$1,245 +4.3%$18,800
        2005$1,193 $18,800
        Find assessor info on the county website

        Monthly payment

        Est. payment

        Payment breakdown

        Explore the cost of this home by adjusting the details. Changes won't be saved.
        All calculations are estimates and provided by Zillow, Inc. for informational purposes only. Actual amounts may vary.
        HOA fees may include property taxes on listings classified as Co-Ops. Contact the listing agent and/or owner for fee details.
        See how much you could borrow to make a competitive offer.

        Climate risks

        Neighborhood: West Highland

        Getting around

        91 / 100
        Walker's Paradise
        41 / 100
        Some Transit
        80 / 100
        Very Bikeable

        Nearby schools

        GreatSchools rating
        Schools provided by the listing agent
        • Elementary: Edison
        • Middle: Skinner
        • High: North
        • District: Denver 1

        Source: REcolorado as distributed by MLS GRID. This data may not be complete. We recommend contacting the local school district to confirm school assignments for this home.

        A local agent can set up tours, give advice and negotiate with sellers.

        Browse local experts

        Similar homes