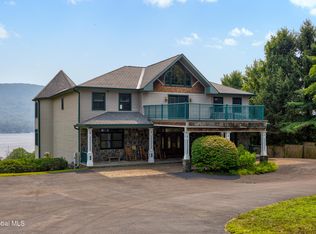
Twin mansions on Lake George - 11,336 SF combined. 2988 and 2992 Lakeshore Drive sit side by side on 2.99 acres with 252 feet of combined west-shore frontage, eastern views across the water, and Village fireworks in the summer sky. Minutes to Lake George Village and directly off I-87 - no long drive up Lakeshore after the trip north.
Each house is a full estate: 5,668 SF across three levels, 6 bedrooms, 4.5 baths, two fireplaces, two kitchens. Vaulted great room opening to a lake-facing kitchen and dining wing. Main-level primary suite with walk-in closets and luxury bath. Five bedrooms upstairs, two with lake views. Walk-out lower level with second kitchen and full bath. Every floor is organized around the view.
Behind a private gated entrance, the grounds sit high and roll down in a gentle slope to the shoreline. Two detached 2-bay garages. Two heated three-season gazebos at the water, each with kitchenette, full bath, and fireplace. Boathouse and U-shaped dock with capacity for six boats.
Both homes were built in 2004 and sparingly used since. Twin estates, one shoreline, under private gates on the Queen of American Lakes.
Pending
$7,999,000
2992 Lakeshore Drive, Lake George, NY 12845
12beds
7,736sqft
Single Family Residence, Residential
Built in 2004
2.99 Acres Lot
$-- Zestimate®
$1,034/sqft
$-- HOA
What's special
Two fireplacesPrivate gated entranceLuxury bathFive bedrooms upstairsTwo kitchensWalk-in closetsVaulted great room
- 106 days
- 220
- 7
Zillow last checked:
Listing updated:
Listed by:
Realize Brokers 518-656-0556,
Nicholas Ketter 518-656-0556
Source: Global MLS,MLS#: 202622517
Facts & features
Interior
Bedrooms & bathrooms
- Bedrooms: 12
- Bathrooms: 10
- Full bathrooms: 8
- 1/2 bathrooms: 2
Primary bedroom
- Level: First
Primary bedroom
- Level: First
Bedroom
- Level: Second
Bedroom
- Level: Second
Bedroom
- Level: Second
Bedroom
- Level: Second
Bedroom
- Level: Second
Bedroom
- Level: Second
Primary bathroom
- Level: First
Primary bathroom
- Level: First
Dining room
- Level: First
Dining room
- Level: First
Family room
- Level: First
Family room
- Level: First
Game room
- Level: Basement
Kitchen
- Level: Basement
Kitchen
- Level: First
Kitchen
- Level: First
Other
- Level: Basement
Utility room
- Level: Basement
Heating
- Baseboard, Forced Air, Natural Gas, Radiant Floor
Cooling
- Central Air
Appliances
- Included: Built-In Gas Oven, Dishwasher, Range Hood, Refrigerator, Washer/Dryer
- Laundry: Laundry Closet, Main Level
Features
- High Speed Internet, Solid Surface Counters, Steam Shower, Vaulted Ceiling(s), Walk-In Closet(s), Built-in Features, Crown Molding, Kitchen Island
- Flooring: Tile, Hardwood, Marble
- Windows: Window Treatments, Double Pane Windows
- Basement: Exterior Entry,Finished,Full,Heated,Interior Entry,Walk-Out Access
- Number of fireplaces: 4
- Fireplace features: Family Room
Interior area
- Total structure area: 7,736
- Total interior livable area: 7,736 sqft
- Finished area above ground: 7,736
- Finished area below ground: 3,600
Property
Parking
- Total spaces: 12
- Parking features: Off Street, Paved, Detached, Driveway
- Garage spaces: 4
- Has uncovered spaces: Yes
Features
- Patio & porch: Rear Porch, Deck, Front Porch, Patio
- Exterior features: Lighting, Dock
- Has spa: Yes
- Spa features: Bath
- Has view: Yes
- View description: Mountain(s), Lake
- Has water view: Yes
- Water view: Lake
- Waterfront features: Lake Front
- Body of water: Lake George
Lot
- Size: 2.99 Acres
- Features: Road Frontage, Views, Cleared, Landscaped, Waterfront
Details
- Additional structures: Gazebo, Second Garage, Second Residence, Garage(s)
- Parcel number: 251.07168
- Special conditions: Standard
Construction
Type & style
- Home type: SingleFamily
- Architectural style: Contemporary,Mansion
- Property subtype: Single Family Residence, Residential
Materials
- Clapboard, Stone, Vinyl Siding, Wood Siding
- Roof: Asphalt,Composition
Condition
- New construction: No
- Year built: 2004
Utilities & green energy
- Sewer: Holding Tank, Septic Tank, Shared Septic
- Water: Public
- Utilities for property: Cable Connected
Community & HOA
Community
- Security: 24 Hour Security, Carbon Monoxide Detector(s)
HOA
- Has HOA: No
Location
- Region: Lake George
Financial & listing details
- Price per square foot: $1,034/sqft
- Tax assessed value: $4,783,800
- Annual tax amount: $87,590
- Date on market: 7/24/2026
Estimated market value
Not available
Estimated sales range
Not available
Not available
Price history
| Date | Event | Price |
|---|---|---|
| 9/25/2026 | Pending sale | $7,999,000$1,034/sqft |
Source:  Global MLS #202622517 Report a problem | ||
| 7/24/2026 | Listed for sale | $7,999,000+60%$1,034/sqft |
Source: Global MLS #202622517 Report a problem | ||
| 4/1/2025 | Listing removed | $4,999,000$646/sqft |
Source: Global MLS #202321283 Report a problem | ||
| 6/6/2024 | Listed for sale | $4,999,000-16.7%$646/sqft |
Source: Global MLS #202321283 Report a problem | ||
| 10/31/2023 | Price change | $6,000,000-62.5%$776/sqft |
Source: Global MLS #202321283 Report a problem | ||
| 7/24/2023 | Listed for sale | $16,000,000$2,068/sqft |
Source: Global MLS #202321283 Report a problem | ||
Public tax history
| Year | Property taxes | Tax assessment |
|---|---|---|
| 2025 | -- | $3,253,000 |
| 2024 | -- | $3,253,000 |
| 2023 | -- | $3,253,000 |
| 2022 | -- | $3,253,000 |
| 2021 | -- | $3,253,000 |
| 2020 | -- | $3,253,000 +25.5% |
| 2019 | -- | $2,592,600 |
| 2018 | -- | $2,592,600 |
| 2017 | $33,674 | $2,592,600 |
| 2016 | -- | $2,592,600 |
| 2015 | -- | $2,592,600 |
| 2014 | -- | $2,592,600 |
| 2013 | -- | $2,592,600 |
| 2012 | -- | $2,592,600 +46.2% |
| 2011 | -- | $1,773,300 +114.8% |
| 2010 | -- | $825,400 -53.5% |
| 2009 | -- | $1,773,300 |
| 2008 | -- | $1,773,300 |
| 2007 | -- | $1,773,300 |
| 2006 | -- | $1,773,300 |
| 2005 | -- | $1,773,300 +81.6% |
| 2004 | -- | $976,700 |
Find assessor info on the county website
Monthly payment
Climate risks
Neighborhood: 12845
Nearby schools
Schools provided by the listing agent
- Elementary: Lake George
- High: Lake George
Source: Global MLS. This data may not be complete. We recommend contacting the local school district to confirm school assignments for this home.
- $3,999,0006 bd5 ba3.8k sqft2988 Lake Shore Dr, Lake George, NY 12845Pending
- $5,463,6005 bd5 ba5.8k sqft2980 Lake Shore Dr, Lake George, NY 12845Off Market
- $2,088,100-- bd-- ba-- sqftLakeshore Dr, Lake george, NY 12845Off Market
- $518,4004 bd2 ba2.1k sqft2997 Lake Shore Dr, Lake George, NY 12845Off Market
Similar homes
- $4,200,0009 bd6 ba4k sqft83C Pilot Knob Road, Queensbury, NY 12804Active
 MLS ID #202628040, April D Seney, Listing by: Venture Fox Realty Group LLC. Global MLS
- $4,200,0009 bd6 ba4k sqft83 Pilot Knob Road, Kattskill Bay, NY 12804ActiveMLS ID #202622770, April D Seney, Listing by: Venture Fox Realty Group LLC. Global MLS
