Welcome to the Grey Oaks Edition of Southwest Fort Wayne! This nearly 4,000 sq. ft. residence offers 3 levels of living space. Step inside to discover a layout that seamlessly combines style and function, featuring 5 bedrooms and 4.5 bathrooms. The great room has large windows that fill the space in natural light and showcase the fireplace. New laminate flooring adds a touch of modern style, complementing the fresh light fixtures throughout the main level. Entertaining is easy in the updated kitchen with granite countertops, new hardware and backsplash, and stainless steel appliances. Walking through the dining room, patio doors lead to a large deck, creating the perfect flow. Enjoy waterfront views and unwind in your Masterspa Pool and Hot-tub. Upstairs find three generously sized bedrooms, including a guest suite and a jack-and-jill bathroom. The finished basement is a versatile space with durable vinyl flooring. Additional updates: redone garage with built-in storage, an EV charger, and fresh paint throughout for a move-in ready experience.
Closed
Zillow last checked:
Listing updated:
Bought with:
Jodi Skowronek, RB14039134
North Eastern Group Realty
Source: IRMLS,MLS#: 202500826
Price history
| Date | Event | Price |
|---|---|---|
| 3/28/2025 | Sold | $700,000-4.1% |
Source:  IRMLS #202500826 Report a problem IRMLS #202500826 Report a problem | ||
| 1/17/2025 | Pending sale | $729,900$184/sqft |
Source:  Coldwell Banker Real Estate Group #202500826 Report a problem Coldwell Banker Real Estate Group #202500826 Report a problem | ||
| 1/9/2025 | Listed for sale | $729,900-1.4% |
Source: IRMLS #202500826 Report a problem | ||
| 1/9/2025 | Listing removed | $739,900 |
Source: IRMLS #202447132 Report a problem | ||
| 12/31/2024 | Price change | $739,900-1.3% |
Source: IRMLS #202447132 Report a problem | ||
| 12/13/2024 | Listed for sale | $749,900+28% |
Source: IRMLS #202447132 Report a problem | ||
| 7/31/2021 | Listing removed | -- |
Source: Coldwell Banker Real Estate Group Report a problem | ||
| 6/23/2021 | Pending sale | $585,900 |
Source: IRMLS #202115421 Report a problem | ||
| 6/17/2021 | Price change | $585,900-9.8% |
Source: IRMLS #202115421 Report a problem | ||
| 5/30/2021 | Price change | $649,900-5.1% |
Source: IRMLS #202115421 Report a problem | ||
| 5/3/2021 | Listed for sale | $685,000 |
Source: IRMLS #202115421 Report a problem | ||
| 6/21/2017 | Sold | --0 |
Source: Agent Provided Report a problem | ||
Nearby homes
- $773,6006 bd5 ba4.7k sqft3024 Laurel Springs Dr, Fort Wayne, IN 46814Off Market
- $790,0006 bd5 ba5.2k sqft2970 Laurel Springs Dr, Fort Wayne, IN 46814Off Market
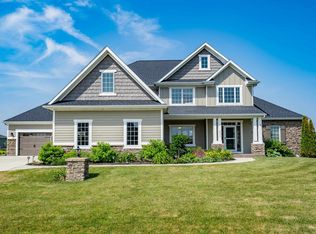
- $995,7005 bd5 ba6.3k sqft3033 Laurel Springs Dr, Fort Wayne, IN 46814Off Market

- $781,7004 bd4 ba3.3k sqft2967 Laurel Springs Dr, Fort Wayne, IN 46814Off Market
Sell for more on Zillow
Get a Zillow Showcase℠ listing at no additional cost and you could sell for .
$743,000
2% more
+$14,860
With Zillow Showcase(estimated)
$757,860
