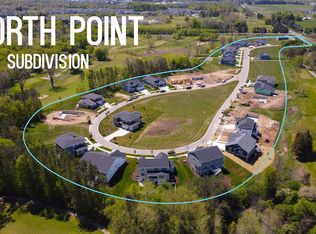
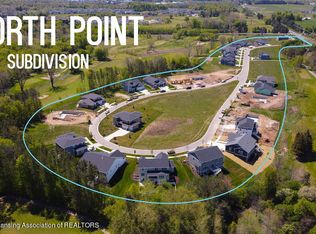
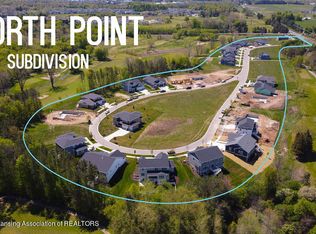
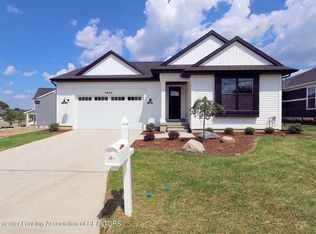
Welcome to your new sanctuary! This stunning home offers a perfect blend of modern luxury and energy efficiency, nestled in the desirable Northpointe at College Fields neighborhood. With 5 spacious bedrooms and 3.5 bathrooms spread across 3,143 square feet and three floors, there's plenty of room for your family to grow and thrive.
Step inside and be greeted by upgraded finishes that add a touch of elegance to every corner of this home. From the gleaming hardwood floors to the sleek countertops, no detail has been overlooked.
Not only is this home designed for comfort and style, but it's also Energy Star certified, meaning you can enjoy reduced energy costs while minimizing your environmental footprint. The heart of the home lies in the gourmet kitchen, complete with top-of-the-line appliances and ample storage space. Whether you're hosting a dinner party or whipping up a family meal, this kitchen has everything you need to unleash your inner chef.
Retreat to the luxurious primary suite, featuring a spa-like ensuite bathroom and a spacious walk-in closet. Four additional bedrooms offer flexibility for guests, home offices, or hobbies.
Outside, you'll find a beautifully landscaped yard perfect for outdoor entertaining or simply enjoying the fresh air. With upgraded features and thoughtful design throughout, this home is sure to impress even the most discerning buyer. Photo depicts similar model. Currently under construction, estimated date of completion 7/1/24
Sold for $520,000
$520,000
2992 Medinah Dr, Okemos, MI 48864
5beds
3,143sqft
Single Family Residence
Built in 2024
0.28 Acres Lot
$586,900 Zestimate®
$165/sqft
$3,955 Estimated rent
Home value
$586,900
$558,000 - $616,000
$3,955/mo
Zestimate® history
Owner options
List your home for rent
$3,955/mo
Rent Zestimate®
Find your next renter with Zillow Rental Manager. Plus, with online applications, you can quickly screen prospective tenants – for free.
$3,955/mo
Rent Zestimate®
Refinance and save
$3,858/mo
Est. payment
Refinancing to a lower rate could help reduce your monthly payments and save thousands over the life of the loan.
$3,858/mo
Est. payment
Explore your selling options
Work with a Zillow partner agent
Leverage their expertise and Zillow's premium Showcase listings to get your home seen by more buyers.
Get startedList with your own agent
Get your home in front of millions of buyers by listing it on Zillow.
Learn how to do itSell it yourself
Take full control of how buyers see your home on Zillow by listing For Sale by Owner (FSBO).
List your homeWhat's special
Zillow last checked:
Listing updated:
Listed by:
Steven Mittleman 517-755-6204,
Mayberry Real Estate
Bought with:
Steven Mittleman, 6502372121
Mayberry Real Estate
Source: Greater Lansing AOR,MLS#: 280207
Facts & features
Interior
Bedrooms & bathrooms
- Bedrooms: 5
- Bathrooms: 4
- Full bathrooms: 3
- 1/2 bathrooms: 1
Primary bedroom
- Level: Second
- Area: 210 Square Feet
- Dimensions: 14 x 15
Bedroom 2
- Level: Second
- Area: 121 Square Feet
- Dimensions: 11 x 11
Bedroom 3
- Level: Second
- Area: 165 Square Feet
- Dimensions: 11 x 15
Bedroom 4
- Level: Second
- Area: 120 Square Feet
- Dimensions: 10 x 12
Bedroom 5
- Level: Basement
- Area: 143 Square Feet
- Dimensions: 11 x 13
Bonus room
- Description: Rec Room
- Level: Basement
- Area: 364 Square Feet
- Dimensions: 26 x 14
Dining room
- Level: First
- Area: 176 Square Feet
- Dimensions: 16 x 11
Game room
- Level: Basement
- Area: 72 Square Feet
- Dimensions: 9 x 8
Kitchen
- Level: First
- Area: 126 Square Feet
- Dimensions: 14 x 9
Living room
- Level: First
- Area: 252 Square Feet
- Dimensions: 18 x 14
Office
- Level: First
- Area: 120 Square Feet
- Dimensions: 12 x 10
Heating
- Forced Air, Natural Gas
Cooling
- Central Air
Appliances
- Included: Gas Oven, Microwave, Stainless Steel Appliance(s), Water Heater, Refrigerator, Humidifier, Gas Range
- Laundry: Laundry Room, Upper Level
Features
- Kitchen Island, Open Floorplan, Pantry, Walk-In Closet(s)
- Flooring: Carpet, Laminate
- Basement: Egress Windows,Finished,Full
- Number of fireplaces: 1
- Fireplace features: Living Room
Interior area
- Total structure area: 3,546
- Total interior livable area: 3,143 sqft
- Finished area above ground: 2,389
- Finished area below ground: 754
Property
Parking
- Total spaces: 2
- Parking features: Attached, Direct Access, Finished, Garage Door Opener
- Attached garage spaces: 2
Features
- Levels: Two
- Stories: 2
- Patio & porch: Porch
Lot
- Size: 0.28 Acres
- Dimensions: 80 x 151
Details
- Foundation area: 1157
- Parcel number: 33010229360054
- Zoning description: Zoning
Construction
Type & style
- Home type: SingleFamily
- Property subtype: Single Family Residence
Materials
- Stone, Vinyl Siding
- Roof: Shingle
Condition
- New Construction
- New construction: Yes
- Year built: 2024
Details
- Warranty included: Yes
Utilities & green energy
- Sewer: Public Sewer
- Water: Public
- Utilities for property: Natural Gas Connected
Community & HOA
Community
- Security: Smoke Detector(s)
- Subdivision: Northpointe
HOA
- Has HOA: Yes
- HOA fee: $250 annually
Location
- Region: Okemos
Financial & listing details
- Price per square foot: $165/sqft
- Tax assessed value: $327,800
- Annual tax amount: $443
- Date on market: 4/29/2024
- Listing terms: Cash,Conventional,FHA
- Road surface type: Concrete, Paved
Price history
| Date | Event | Price |
|---|---|---|
| 8/30/2024 | Sold | $520,000-2.2%$165/sqft |
Source:  Greater Lansing AOR #280207 Report a problem Greater Lansing AOR #280207 Report a problem | ||
| 7/1/2024 | Pending sale | $531,900$169/sqft |
Source: Greater Lansing AOR #280207 Report a problem | ||
| 4/29/2024 | Listed for sale | $531,900+575.4%$169/sqft |
Source: Greater Lansing AOR #280207 Report a problem | ||
| 12/1/2022 | Listing removed | -- |
Source: Greater Lansing AOR #267470 Report a problem | ||
| 8/2/2022 | Listed for sale | $78,750$25/sqft |
Source: Greater Lansing AOR #267470 Report a problem | ||
| 7/31/2022 | Listing removed | -- |
Source: Greater Lansing AOR #255159 Report a problem | ||
| 5/5/2021 | Listed for sale | $78,750$25/sqft |
Source:  Greater Lansing AOR #255159 Report a problem Greater Lansing AOR #255159 Report a problem | ||
Public tax history
| Year | Property taxes | Tax assessment |
|---|---|---|
| 2025 | $4,059 +825.9% | $327,800 +590.1% |
| 2024 | $438 | $47,500 |
| 2023 | -- | $47,500 -20.8% |
| 2022 | -- | $60,000 |
| 2021 | -- | $60,000 |
| 2020 | -- | $60,000 |
| 2019 | -- | $60,000 |
Find assessor info on the county website
Neighborhood: 48864
Nearby homes
- $507,4788,973 Square Feet2988 Medinah Dr, Okemos, MI 48864Sold
- $75,0008,581 Square Feet4028 Hagadorn Rd, Okemos, MI 48864Sold
- $301,0008,407 Square Feet2984 Medinah Dr, Okemos, MI 48864Off Market
- $547,9003 bd3 ba2.5k sqft4024 Hagadorn Rd, Okemos, MI 48864Off Market
- $198,2003 bd1 ba1.7k sqft4038 Hagadorn Rd, Okemos, MI 48864Off Market
- $274,3000.271 Acres2995 Medinah Dr, Okemos, MI 48864Off Market
- $532,3005 bd3 ba2.5k sqft2980 Medinah Dr, Okemos, MI 48864Off Market
- $620,7003 bd3 ba3.4k sqft4020 Hagadorn Rd, Okemos, MI 48864Off Market
Nearby schools
GreatSchools rating
- 9/10Bennett Woods Elementary SchoolGrades: PK-4Distance: 0.7 mi
- 10/10Chippewa Middle SchoolGrades: 6-8Distance: 1.7 mi
- 10/10Okemos High SchoolGrades: 9-12Distance: 1 mi
Schools provided by the listing agent
- High: Okemos
Source: Greater Lansing AOR. This data may not be complete. We recommend contacting the local school district to confirm school assignments for this home.
Get a cash offer in 3 minutes
Find out how much your home could sell for in as little as 3 minutes with a no-obligation cash offer.
Estimated market value
$586,900
Get a cash offer in 3 minutes
Find out how much your home could sell for in as little as 3 minutes with a no-obligation cash offer.
Estimated market value
$586,900
- Michigan
- Ingham County
- Okemos
- 48864
- 2992 Medinah Dr
Nearby cities
Nearby zip codes
Other Okemos Topics
