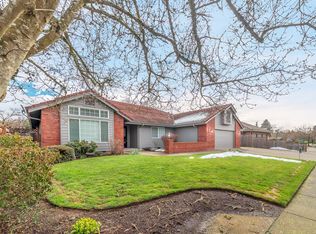
Welcome to charming 2992 Metolius Drive. Bright and inviting, the grand entry welcomes you home with soaring ceilings and a custom stained glass window that sets the tone for this thoughtfully designed home with beautiful wood trim through out. Through French doors to the right, you’ll find a spacious, light filled office complete with beautiful custom wood built-ins, perfect for working from home or a creative retreat. To the left, a generous formal living and dining space offers flexibility for entertaining and everyday living. Passing beneath the stained glass feature, the home opens into an inviting great room with a cozy fireplace and additional custom wood built-ins. Designed with both function and connection in mind, the kitchen offers an efficient layout for easy movement between tasks, while a charming breakfast nook overlooks the beautifully manicured backyard, completing the open concept living space. Down the hall, two guest bedrooms are connected by a convenient Jack and Jill bathroom. The spacious primary suite serves as a relaxing retreat, featuring a walk in closet and an expansive ensuite bathroom with dual sinks, abundant counter space, a step in shower, and a large soaking tub. Private access from the primary suite leads to the side yard, where a pergola and hot tub hookups await your personal touch. Additional interior highlights include a laundry room conveniently located off the garage and a guest bathroom near the main entry. The oversized three car garage provides ample space for vehicles, hobbies, and storage, while additional side parking offers room for an RV, boat, or other recreational toys. Come experience the charm of 2992 Metolius Drive during the estate sale/open house Friday, May 21st and Saturday, May 22nd from 10:00 AM to 2:00 PM.
Sold
$600,000
2992 Metolius Dr, Eugene, OR 97408
3beds
2,392sqft
Residential, Single Family Residence
Built in 1991
8,276 Square Feet Lot
$594,400 Zestimate®
$251/sqft
$3,043 Estimated rent
Home value
$594,400
$547,000 - $642,000
$3,043/mo
Zestimate® history
Owner options
List your home for rent
$3,043/mo
Rent Zestimate®
Find your next renter with Zillow Rental Manager. Plus, with online applications, you can quickly screen prospective tenants – for free.
$3,043/mo
Rent Zestimate®
Refinance and save
$3,917/mo
Est. payment
Refinancing to a lower rate could help reduce your monthly payments and save thousands over the life of the loan.
$3,917/mo
Est. payment
Explore your selling options
Work with a Zillow partner agent
Leverage their expertise and Zillow's premium Showcase listings to get your home seen by more buyers.
Get startedList with your own agent
Get your home in front of millions of buyers by listing it on Zillow.
Learn how to do itSell it yourself
Take full control of how buyers see your home on Zillow by listing For Sale by Owner (FSBO).
List your homeWhat's special
Zillow last checked:
Listing updated:
Listed by:
Christiana Dancer #AGENT_PHONE,
Better Homes and Gardens Real Estate Equinox
Bought with:
Cheyenne Black, 201257691
Triple Oaks Realty LLC
Source: RMLS (OR),MLS#: 343549155
Facts & features
Interior
Bedrooms & bathrooms
- Bedrooms: 3
- Bathrooms: 3
- Full bathrooms: 2
- Partial bathrooms: 1
- Main level bathrooms: 3
Rooms
- Room types: Office, Entry, Laundry, Bedroom 2, Bedroom 3, Dining Room, Family Room, Kitchen, Living Room, Primary Bedroom
Primary bedroom
- Features: Exterior Entry, Double Sinks, Ensuite, Soaking Tub
- Level: Main
Bedroom 2
- Level: Main
Bedroom 3
- Level: Main
Dining room
- Level: Main
Kitchen
- Features: Appliance Garage, Dishwasher, Exterior Entry, Gas Appliances, Kitchen Dining Room Combo
- Level: Main
Living room
- Level: Main
Office
- Features: Builtin Features, French Doors
- Level: Main
Heating
- Forced Air
Cooling
- Central Air
Appliances
- Included: Appliance Garage, Dishwasher, Free-Standing Gas Range, Free-Standing Refrigerator, Washer/Dryer, Gas Appliances, Gas Water Heater
- Laundry: Laundry Room
Features
- High Ceilings, Soaking Tub, Vaulted Ceiling(s), Built-in Features, Kitchen Dining Room Combo, Double Vanity, Tile
- Flooring: Hardwood, Wall to Wall Carpet
- Doors: French Doors
- Windows: Double Pane Windows, Vinyl Frames
- Basement: Crawl Space
- Number of fireplaces: 1
- Fireplace features: Gas
Interior area
- Total structure area: 2,392
- Total interior livable area: 2,392 sqft
Property
Parking
- Total spaces: 3
- Parking features: Driveway, RV Access/Parking, Attached
- Attached garage spaces: 3
- Has uncovered spaces: Yes
Accessibility
- Accessibility features: Garage On Main, Main Floor Bedroom Bath, Minimal Steps, Natural Lighting, One Level, Accessibility
Features
- Stories: 1
- Patio & porch: Patio
- Exterior features: Yard, Exterior Entry
- Has spa: Yes
- Spa features: Free Standing Hot Tub, Bath
- Fencing: Fenced
- Has view: Yes
- View description: Territorial, Trees/Woods
Lot
- Size: 8,276 Square Feet
- Features: Level, SqFt 7000 to 9999
Details
- Additional structures: RVParking, ToolShed
- Parcel number: 1426038
- Zoning: R1-PD
Construction
Type & style
- Home type: SingleFamily
- Architectural style: Contemporary,Custom Style
- Property subtype: Residential, Single Family Residence
Materials
- Brick, Lap Siding
- Foundation: Concrete Perimeter, Pillar/Post/Pier
- Roof: Composition
Condition
- Resale
- New construction: No
- Year built: 1991
Utilities & green energy
- Gas: Gas
- Sewer: Public Sewer
- Water: Public
Community & HOA
HOA
- Has HOA: No
Location
- Region: Eugene
Financial & listing details
- Price per square foot: $251/sqft
- Tax assessed value: $783,507
- Annual tax amount: $9,587
- Date on market: 5/18/2026
- Listing terms: Cash,Conventional,Rehab,VA Loan
- Road surface type: Paved
Price history
| Date | Event | Price |
|---|---|---|
| 5/28/2026 | Sold | $600,000-4%$251/sqft |
Source:  RMLS (OR) #343549155 Report a problem RMLS (OR) #343549155 Report a problem | ||
| 5/18/2026 | Listed for sale | $625,000$261/sqft |
Source: RMLS (OR) #343549155 Report a problem | ||
Public tax history
| Year | Property taxes | Tax assessment |
|---|---|---|
| 2025 | $9,587 +1.3% | $492,051 +3% |
| 2024 | $9,468 +2.6% | $477,720 +3% |
| 2023 | $9,227 +4% | $463,806 +3% |
| 2022 | $8,870 +8.9% | $450,298 +3% |
| 2021 | $8,148 +1.6% | $437,183 +3% |
| 2020 | $8,022 +5.1% | $424,450 +3% |
| 2019 | $7,632 +6.8% | $412,088 +3% |
| 2018 | $7,144 | $400,086 +3% |
| 2017 | $7,144 +5.6% | $388,433 +3% |
| 2016 | $6,768 +3.2% | $377,119 +3% |
| 2015 | $6,557 +3.6% | $366,135 +3% |
| 2014 | $6,327 +8.9% | $355,471 +4.1% |
| 2013 | $5,812 +3.1% | $341,499 -1% |
| 2012 | $5,635 | $345,117 +3% |
| 2011 | -- | $335,065 +3% |
| 2010 | -- | $325,306 +3% |
| 2009 | -- | $315,831 +3% |
| 2008 | -- | $306,632 +3% |
| 2007 | -- | $297,701 +3% |
| 2006 | -- | $289,030 +3% |
| 2005 | -- | $280,612 +3% |
| 2004 | -- | $272,439 +3% |
| 2003 | -- | $264,504 +3% |
| 2002 | -- | $256,800 +3% |
| 2001 | -- | $249,320 +3% |
| 2000 | -- | $242,058 |
Find assessor info on the county website
Neighborhood: Northeast
Nearby homes
- $760,0003 bd2 ba2.2k sqft3030 Metolius Dr, Eugene, OR 97408Sold

- $737,7004 bd2 ba2.4k sqft2954 Metolius Dr, Eugene, OR 97408Off Market
- $759,9004 bd2 ba2.4k sqft2993 Metolius Dr, Eugene, OR 97408Off Market
- $790,2004 bd3 ba2.5k sqft1926 Elkhorn Dr, Eugene, OR 97408Off Market

- $363,8002 bd1 ba986 sqft2902 Metolius Dr, Eugene, OR 97408Off Market
- $825,0004 bd2 ba2.3k sqft3031 Metolius Dr, Eugene, OR 97408Sold
- $570,0002 bd1 ba1k sqft2892 Metolius Dr, Eugene, OR 97408Off Market
- $744,5004 bd2 ba2.6k sqft2955 Metolius Dr, Eugene, OR 97408Off Market
Nearby schools
GreatSchools rating
- 7/10Gilham Elementary SchoolGrades: K-5Distance: 0.4 mi
- 6/10Cal Young Middle SchoolGrades: 6-8Distance: 0.5 mi
- 6/10Sheldon High SchoolGrades: 9-12Distance: 1.1 mi
Schools provided by the listing agent
- Elementary: Gilham
- Middle: Cal Young
- High: Sheldon
Source: RMLS (OR). This data may not be complete. We recommend contacting the local school district to confirm school assignments for this home.
Sell for more on Zillow
Get a Zillow Showcase℠ listing at no additional cost and you could sell for .
$594,400
2% more
+$11,888
With Zillow Showcase(estimated)
$606,288
Sell for more on Zillow
Get a Zillow Showcase℠ listing at no additional cost and you could sell for .
$594,400
2% more
+$11,888
With Zillow Showcase(estimated)
$606,288
- Oregon
- Lane County
- Eugene
- 97408
- Northeast
- 2992 Metolius Dr
