LOCATION, LIFESTYLE & SCOTTSDALE CONVENIENCE! Welcome to 2992 N Miller Rd #A214, a beautifully updated 2-bedroom, 2-bath condo in the gated Villas at Bellagio community, ideally positioned in the heart of Scottsdale. Step inside to an open, inviting floor plan featuring wood-look flooring, crown molding, a cozy fireplace and an abundance of natural light. The kitchen offers granite countertops, crisp white cabinetry, stainless steel gas appliances, and a breakfast bar that opens seamlessly to the main living and dining areas--perfect for both everyday living and entertaining.
The spacious primary suite provides a private retreat with an ensuite bath, while the private balcony gives you another place to relax and enjoy the Arizona lifestyle. Residents also enjoy a gated community, sparklin sparkling pool and spa, making this an excellent option for a primary residence, seasonal getaway, or lock-and-leave Scottsdale home.
And the location is hard to beat. You're minutes from Old Town Scottsdale, Scottsdale Civic Center, the Indian Bend Wash Greenbelt, incredible dining, nightlife, shopping and some of Scottsdale's best entertainment. Scottsdale Fashion Square and the Scottsdale Waterfront are also nearby.
Sold for $320,000
Zillow last checked:
Listing updated:
Bought with:
Jordyn Williams, SA721296000
EveryPlace
Source: ARMLS,MLS#: 7065298
Price history
| Date | Event | Price |
|---|---|---|
| 10/21/2026 | Sold | $320,000-4.5%$294/sqft |
Source:  ARMLS #7065298 Report a problem ARMLS #7065298 Report a problem | ||
| 9/24/2026 | Pending sale | $335,000$308/sqft |
Source: ARMLS #7065298 Report a problem | ||
| 9/3/2026 | Price change | $335,000-4.3%$308/sqft |
Source: ARMLS #7065298 Report a problem | ||
| 8/12/2026 | Listed for sale | $350,000+9.5%$322/sqft |
Source: ARMLS #7065298 Report a problem | ||
| 1/4/2021 | Sold | $319,500-1.5%$294/sqft |
Source: ARMLS #6154343 Report a problem | ||
| 11/24/2020 | Pending sale | $324,500$298/sqft |
Source: Success Property Brokers #6154343 Report a problem | ||
| 11/6/2020 | Listed for sale | $324,500$298/sqft |
Source: Success Property Brokers #6154343 Report a problem | ||
Nearby homes
- $474,9003 bd2 ba1.3k sqft2992 N Miller Rd UNIT 122, Scottsdale, AZ 85251For Sale
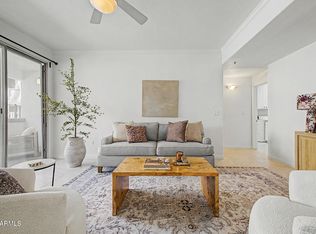
- $375,8002 bd2 ba1.1k sqft2992 N Miller Rd UNIT 111, Scottsdale, AZ 85251Off Market

- $343,3002 bd2 ba1k sqft2992 N Miller Rd UNIT 204A, Scottsdale, AZ 85251Off Market
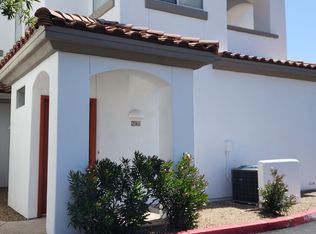
- $365,0002 bd2 ba1k sqft2992 N Miller Rd UNIT 208A, Scottsdale, AZ 85251Sold
Get a cash offer in 3 minutes
Find out how much your home could sell for in as little as 3 minutes with a no-obligation cash offer.
Estimated market value
$326,900
