Under Construction. SELLER WILL CONTRIBUTE TO CLOSING COSTS IF USING SELLER PREFERRED LENDER. Estimated date of completion is December 22, 2023 for this new construction 4 bedroom, 3 bathroom, 2 car detached garage. This agriculture zoned over 1/2 acre lot features a insulated block construction home with 2 covered porches and an upgraded metal roof. Exterior is sealed with Sherwin Williams Loxon Concrete Primer that seals and conditions the stucco creating a uniform look and long-lasting finish. Walk-in through upgraded 8 ft tall exterior doors to this bright and split bedroom open floor plan. All bedrooms feature upgraded single panel craftsman doors and fans including the living room. The family room features a tray ceiling, surround sound and an upgraded 56 inch brushed nickel remote control fan. The kitchen is the highlight of this house and features upgraded GE Appliances, frameless custom solid wood cabinetry, soft close hinges and upgraded brushed nickel handles not to mention the 12 foot custom island with upgraded granite included in all of the bathrooms. All plumbing fixtures are upgraded professional Moen brantford chrome and feature single handle lavatory faucets. The utility room includes the LG Smartwash tower and utility sink and a direct exit to the 2 car detached garage with upgraded 8 ft tall garage door and opener. The 100+ ft driveway gives ample space for all the toys and dont forget the front and rear yards for entertaining. Current status of backyard is still in the process of being leveled and graded and a circular concrete driveway is being installed in addition to the 100+ ft driveway to the garage. Room Feature: Linen Closet In Bath (Primary Bedroom).
Sold for $450,000
$450,000
2992 N SPARKMAN AVENUE, ORANGE CITY, FL 32763
4beds
2,020sqft
Single Family Residence
Built in 2023
0.58 Acres Lot
$455,300 Zestimate®
$223/sqft
$2,551 Estimated rent
Home value
$455,300
$433,000 - $478,000
$2,551/mo
Zestimate® history
Owner options
List your home for rent
$2,551/mo
Rent Zestimate®
Find your next renter with Zillow Rental Manager. Plus, with online applications, you can quickly screen prospective tenants – for free.
$2,551/mo
Rent Zestimate®
Refinance and save
$3,126/mo
Est. payment
Refinancing to a lower rate could help reduce your monthly payments and save thousands over the life of the loan.
$3,126/mo
Est. payment
Explore your selling options
Work with a Zillow partner agent
Leverage their expertise and Zillow's premium Showcase listings to get your home seen by more buyers.
Get startedList with your own agent
Get your home in front of millions of buyers by listing it on Zillow.
Learn how to do itSell it yourself
Take full control of how buyers see your home on Zillow by listing For Sale by Owner (FSBO).
List your homeWhat's special
Upgraded ge appliancesUtility sinkSingle handle lavatory faucetsUtility roomUpgraded metal roofUpgraded brushed nickel handlesUpgraded granite
Zillow last checked:
Listing updated:
Listed by:
Jim McFadzean, Jr 321-662-5337,
LOKATION 954-545-5583
Bought with:
Non-Member Agent
STELLAR NON-MEMBER OFFICE
Source: Stellar MLS,MLS#: O6133944 Originating MLS: Orlando Regional
Originating MLS: Orlando Regional
Facts & features
Interior
Bedrooms & bathrooms
- Bedrooms: 4
- Bathrooms: 3
- Full bathrooms: 3
Rooms
- Room types: Attic, Family Room, Living Room, Utility Room
Primary bedroom
- Features: Dual Sinks, En Suite Bathroom, Granite Counters, Shower No Tub, Single Vanity, Walk-In Closet(s)
- Level: First
- Dimensions: 13x15
Bedroom 2
- Features: Ceiling Fan(s), Walk-In Closet(s)
- Level: First
- Dimensions: 10x10
Bedroom 3
- Features: Ceiling Fan(s), Walk-In Closet(s)
- Level: First
- Dimensions: 10x10
Bedroom 4
- Features: Ceiling Fan(s), En Suite Bathroom, Exhaust Fan, Granite Counters, Shower No Tub, Walk-In Closet(s)
- Level: First
- Dimensions: 11x12
Bathroom 1
- Features: Tub With Shower
- Level: First
- Dimensions: 8x8
Family room
- Features: Ceiling Fan(s)
- Level: First
- Dimensions: 13x15
Great room
- Level: First
- Dimensions: 13x15
Kitchen
- Features: Breakfast Bar, Granite Counters, Kitchen Island, Pantry
- Level: First
- Dimensions: 20x22
Heating
- Electric
Cooling
- Central Air
Appliances
- Included: Dishwasher, Disposal, Dryer, Electric Water Heater, Ice Maker, Microwave, Refrigerator, Washer
- Laundry: Inside, Laundry Room
Features
- Ceiling Fan(s), Eating Space In Kitchen, Primary Bedroom Main Floor, Open Floorplan, Solid Wood Cabinets, Split Bedroom, Stone Counters, Thermostat, Tray Ceiling(s), Walk-In Closet(s)
- Flooring: Luxury Vinyl, Vinyl
- Doors: French Doors, Outdoor Shower
- Windows: Blinds, ENERGY STAR Qualified Windows, Low Emissivity Windows, Window Treatments
- Has fireplace: No
- Common walls with other units/homes: Corner Unit
Interior area
- Total structure area: 2,685
- Total interior livable area: 2,020 sqft
Property
Parking
- Total spaces: 2
- Parking features: Garage
- Garage spaces: 2
Features
- Levels: One
- Stories: 1
- Exterior features: Lighting, Outdoor Shower
- Has view: Yes
- View description: Trees/Woods
Lot
- Size: 0.58 Acres
- Dimensions: 80 x 138
- Features: Cleared
Details
- Parcel number: 33173001020170
- Zoning: 01A3
- Special conditions: None
Construction
Type & style
- Home type: SingleFamily
- Property subtype: Single Family Residence
Materials
- Block
- Foundation: Slab
- Roof: Metal
Condition
- Under Construction
- New construction: Yes
- Year built: 2023
Details
- Builder model: The Waldor
- Builder name: Iron Rod Homes
Utilities & green energy
- Sewer: Septic Tank
- Water: Well
- Utilities for property: Cable Available, Electricity Connected, Phone Available
Community & HOA
Community
- Pet fee: $0 monthly
- Subdivision: CANNONES 05 CORNER PER UNREC MAP 131 A
HOA
- Has HOA: No
Location
- Region: Orange City
Financial & listing details
- Price per square foot: $223/sqft
- Tax assessed value: $369,292
- Annual tax amount: $455
- Date on market: 9/1/2023
- Cumulative days on market: 51 days
- Listing terms: Cash,Conventional,FHA,VA Loan
- Ownership: Fee Simple
- Total actual rent: 0
- Electric utility on property: Yes
- Road surface type: Asphalt
Price history
| Date | Event | Price |
|---|---|---|
| 1/18/2024 | Sold | $450,000-4.2%$223/sqft |
Source:  Stellar MLS #O6133944 Report a problem Stellar MLS #O6133944 Report a problem | ||
| 12/11/2023 | Pending sale | $469,900$233/sqft |
Source: Stellar MLS #O6133944 Report a problem | ||
| 12/7/2023 | Listed for sale | $469,900+1.1%$233/sqft |
Source: Stellar MLS #O6133944 Report a problem | ||
| 11/14/2023 | Listing removed | -- |
Source: Stellar MLS #O6133944 Report a problem | ||
| 11/6/2023 | Listed for sale | $465,000-7%$230/sqft |
Source: Stellar MLS #O6133944 Report a problem | ||
| 10/13/2023 | Listing removed | -- |
Source: Stellar MLS #O6133944 Report a problem | ||
| 9/1/2023 | Listed for sale | $499,900$247/sqft |
Source: Stellar MLS #O6133944 Report a problem | ||
Public tax history
| Year | Property taxes | Tax assessment |
|---|---|---|
| 2025 | $6,060 +658.4% | $369,292 +1176.5% |
| 2024 | $799 +60.7% | $28,930 +5.3% |
| 2023 | $497 +9.2% | $27,484 +10% |
| 2022 | $455 | $24,985 +45.7% |
| 2021 | -- | $17,150 +114.4% |
| 2020 | $158 | $8,000 |
| 2019 | $158 -6.4% | $8,000 |
| 2018 | $169 -2.7% | $8,000 |
| 2017 | $174 -3.8% | $8,000 |
| 2016 | $181 +2% | $8,000 |
| 2015 | $177 +2% | $8,000 -4.8% |
| 2014 | $174 | $8,400 +26.5% |
| 2013 | -- | $6,640 +10.7% |
| 2012 | -- | $6,000 +25% |
| 2003 | -- | $4,800 +50% |
| 2002 | -- | $3,200 +100% |
| 2001 | -- | $1,600 |
| 2000 | -- | $1,600 |
Find assessor info on the county website
Neighborhood: 32763
Nearby homes
- $66,9041.01 acresMcMillon Dr, Orange City, FL 32763Off Market
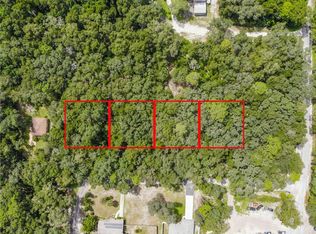
- $11,7600.58 acres2980 N Sparkman Ave, Orange City, FL 32763Off Market
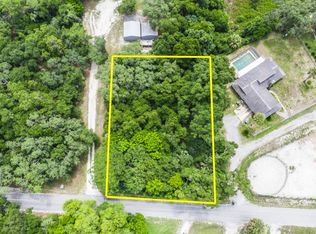
- $75,0000.58 acres2980 N Sparkman Ave LOT 1, Orange City, FL 32763Lot/Land
- $17,6000.33 acresHappy St, Orange City, FL 32763Off Market
- $9,150-- bd-- ba-- sqftHappy St, Orange City, FL 32763Off Market
- $377-- bd-- ba-- sqftHappy St, Orange City, FL 32763Off Market
- $1,120-- bd-- ba-- sqftHappy St, Orange City, FL 32763Off Market
- $1,120-- bd-- ba-- sqftHappy St, Orange City, FL 32763Off Market
Nearby schools
GreatSchools rating
- 4/10Woodward Avenue Elementary SchoolGrades: PK-5Distance: 3 mi
- 4/10Deland Middle SchoolGrades: 6-8Distance: 2.3 mi
- 6/10University High SchoolGrades: 9-12Distance: 3 mi
Schools provided by the listing agent
- Elementary: Woodward Avenue Elem-VO
- Middle: Deland Middle
- High: University High School-VOL
Source: Stellar MLS. This data may not be complete. We recommend contacting the local school district to confirm school assignments for this home.
Get a cash offer in 3 minutes
Find out how much your home could sell for in as little as 3 minutes with a no-obligation cash offer.
Estimated market value
$455,300
Get a cash offer in 3 minutes
Find out how much your home could sell for in as little as 3 minutes with a no-obligation cash offer.
Estimated market value
$455,300
- Florida
- Volusia County
- Deland
- 32763
- 2992 N SPARKMAN AVENUE
Nearby cities
Nearby zip codes
Other Deland Topics
