SELLER MOVING OUT OF STATE - PRICED BELOW APPRAISAL - READY TO SELL NOW!! Country charm meets modern updates on nearly 2 beautiful acres! Ideally located between LaPorte and Michigan City, this stunning 3 - 4 bedroom farmhouse offers 2,480 sq ft of beautifully updated living space on a spacious double corner lot in a peaceful setting. Extensive improvements include a brand new roof, brand new furnace, new skylights with electric shades, new hot water heater, new water softener, and a cozy ventless fireplace. The fully remodeled kitchen features new appliances, stainless finishes, granite countertops, a center island, abundant cabinetry, and a walk-in pantry. Fresh paint, updated lighting, new commercial-grade wood plank laminate flooring, and plush carpet create a warm, modern feel throughout. Both bathrooms have been beautifully renovated. The main floor offers a spacious bedroom, while upstairs you'll find three additional large bedrooms plus a versatile bonus room perfect for a fifth bedroom, office, or recreation space. Upstairs laundry adds everyday convenience. Outside, enjoy the oversized 3-car garage with its own electric service, gas heater, and new Chamberlain door controllers, plus a paved parking pad and large private concrete patio ideal for entertaining. Additional updates include newer vinyl siding, windows, gutters with leaf guards, downspouts, and a newly installed holding septic tank. Seller may also offer a one-year home warranty. The home may also be offered nearly turnkey with most furnishings included, making your move even easier. Homes with this much land, this many updates, and this ideal location rarely come available. Schedule today!
Closed
Zestimate®
$399,900
2992 N Tiffany Dr, La Porte, IN 46350
3beds
2,480sqft
Single Family Residence
Built in 1900
1.71 Acres Lot
$399,900 Zestimate®
$161/sqft
$3,194 Estimated rent
Home value
$399,900
$352,000 - $452,000
$3,194/mo
Zestimate® history
Owner options
List your home for rent
$3,194/mo
Rent Zestimate®
Find your next renter with Zillow Rental Manager. Plus, with online applications, you can quickly screen prospective tenants – for free.
$3,194/mo
Rent Zestimate®
Refinance and save
$2,441/mo
Est. payment
Refinancing to a lower rate could help reduce your monthly payments and save thousands over the life of the loan.
$2,441/mo
Est. payment
Explore your selling options
Work with a Zillow partner agent
Leverage their expertise and Zillow's premium Showcase listings to get your home seen by more buyers.
Get startedList with your own agent
Get your home in front of millions of buyers by listing it on Zillow.
Learn how to do itSell it yourself
Take full control of how buyers see your home on Zillow by listing For Sale by Owner (FSBO).
List your homeWhat's special
Cozy ventless fireplacePlush carpetStainless finishesPaved parking padNewer vinyl sidingNew chamberlain door controllersGranite countertops
Zillow last checked:
Listing updated:
Listed by:
Kristy Ruminski,
Brokerworks Group 219-786-7000,
Stacey Matthys,
Brokerworks Group
Bought with:
Julie Elisha, RB14044351
McColly Real Estate
Source: NIRA as distributed by MLS GRID,MLS#: 835436
Facts & features
Interior
Bedrooms & bathrooms
- Bedrooms: 3
- Bathrooms: 2
- Full bathrooms: 2
Rooms
- Room types: Bonus Room, Other Room, Primary Bedroom, Living Room, Laundry, Kitchen, Dining Room, Den, Bedroom 4, Bedroom 3, Bedroom 2
Primary bedroom
- Level: Upper
- Area: 198
- Dimensions: 18.0 x 11.0
Bedroom 2
- Level: Upper
- Area: 156
- Dimensions: 13.0 x 12.0
Bedroom 3
- Level: Upper
- Area: 140
- Dimensions: 14.0 x 10.0
Bonus room
- Level: Upper
- Area: 196
- Dimensions: 14.0 x 14.0
Den
- Level: Main
- Area: 280
- Dimensions: 20.0 x 14.0
Dining room
- Level: Main
- Area: 154
- Dimensions: 14.0 x 11.0
Kitchen
- Level: Main
- Area: 266
- Dimensions: 19.0 x 14.0
Laundry
- Level: Upper
- Area: 48
- Dimensions: 8.0 x 6.0
Living room
- Level: Main
- Area: 240
- Dimensions: 16.0 x 15.0
Other
- Description: Front Entry
- Level: Main
- Area: 169
- Dimensions: 13.0 x 13.0
Other
- Description: Walk-In Pantry
- Level: Main
- Area: 32
- Dimensions: 8.0 x 4.0
Heating
- Forced Air, Natural Gas
Appliances
- Included: Dryer, Water Softener Owned, Washer, Refrigerator, Microwave, Dishwasher
- Laundry: Laundry Room, Upper Level
Features
- Ceiling Fan(s), Pantry, Kitchen Island, Granite Counters, Eat-in Kitchen, Entrance Foyer
- Basement: Crawl Space,Unfinished,Storage Space,Sump Pump
- Number of fireplaces: 1
- Fireplace features: Other
Interior area
- Total structure area: 2,480
- Total interior livable area: 2,480 sqft
- Finished area above ground: 2,480
Property
Parking
- Total spaces: 3
- Parking features: Detached, Oversized, Heated Garage, Driveway, Additional Parking, Off Street, Garage Door Opener
- Garage spaces: 3
- Has uncovered spaces: Yes
Features
- Levels: Two
- Patio & porch: Patio, Rear Porch
- Exterior features: Lighting, Rain Gutters
- Has view: Yes
- View description: Neighborhood
Lot
- Size: 1.71 Acres
- Features: Corner Lot, Landscaped, Few Trees
Details
- Parcel number: 460523200082000046
- Special conditions: None
Construction
Type & style
- Home type: SingleFamily
- Property subtype: Single Family Residence
Condition
- New construction: No
- Year built: 1900
Utilities & green energy
- Electric: 200+ Amp Service
- Sewer: Septic Tank
- Water: Well
Community & HOA
Community
- Subdivision: Pinebrook 5th Add
HOA
- Has HOA: No
Location
- Region: La Porte
Financial & listing details
- Price per square foot: $161/sqft
- Tax assessed value: $261,200
- Annual tax amount: $1,919
- Date on market: 3/14/2026
- Listing agreement: Exclusive Right To Sell
- Listing terms: Cash,VA Loan,FHA,Conventional
Price history
| Date | Event | Price |
|---|---|---|
| 7/17/2026 | Sold | $399,900$161/sqft |
Source:  NIRA as distributed by MLS GRID #835436 Report a problem NIRA as distributed by MLS GRID #835436 Report a problem | ||
| 6/9/2026 | Pending sale | $399,900$161/sqft |
Source: NIRA as distributed by MLS GRID #835436 Report a problem | ||
| 5/11/2026 | Price change | $399,900-2.4%$161/sqft |
Source: NIRA as distributed by MLS GRID #835436 Report a problem | ||
| 5/2/2026 | Price change | $409,900-6.8%$165/sqft |
Source: NIRA as distributed by MLS GRID #835436 Report a problem | ||
| 4/1/2026 | Price change | $439,900-4.3%$177/sqft |
Source: NIRA as distributed by MLS GRID #835436 Report a problem | ||
| 3/14/2026 | Listed for sale | $459,900+24.3%$185/sqft |
Source: NIRA as distributed by MLS GRID #835436 Report a problem | ||
| 12/31/2024 | Sold | $370,000-4.8%$149/sqft |
Source: NIRA as distributed by MLS GRID #809318 Report a problem | ||
| 12/23/2024 | Contingent | $388,500$157/sqft |
Source: NIRA as distributed by MLS GRID #809318 Report a problem | ||
| 10/30/2024 | Price change | $388,500-0.1%$157/sqft |
Source: NIRA as distributed by MLS GRID #809318 Report a problem | ||
| 10/4/2024 | Price change | $389,000-1.5%$157/sqft |
Source: NIRA as distributed by MLS GRID #809318 Report a problem | ||
| 8/30/2024 | Listed for sale | $394,900$159/sqft |
Source: NIRA as distributed by MLS GRID #809318 Report a problem | ||
| 8/18/2024 | Listing removed | -- |
Source: NIRA as distributed by MLS GRID #802856 Report a problem | ||
| 6/20/2024 | Contingent | $394,900$159/sqft |
Source: NIRA as distributed by MLS GRID #802856 Report a problem | ||
| 5/28/2024 | Price change | $394,900-1.3%$159/sqft |
Source: NIRA as distributed by MLS GRID #802856 Report a problem | ||
| 5/14/2024 | Price change | $399,900-2.2%$161/sqft |
Source: NIRA as distributed by MLS GRID #802856 Report a problem | ||
| 4/29/2024 | Listed for sale | $409,000$165/sqft |
Source: NIRA as distributed by MLS GRID #802856 Report a problem | ||
Public tax history
| Year | Property taxes | Tax assessment |
|---|---|---|
| 2025 | $1,919 -45.4% | $261,200 +14.1% |
| 2024 | $3,514 +96.7% | $228,900 +12.3% |
| 2023 | $1,786 +5.2% | $203,900 +2.4% |
| 2022 | $1,698 -1% | $199,100 +5.5% |
| 2021 | $1,715 +2.2% | $188,700 |
| 2020 | $1,677 -2.5% | $188,700 -0.1% |
| 2019 | $1,720 -0.5% | $188,900 +1.1% |
| 2018 | $1,729 -30.6% | $186,800 -0.8% |
| 2017 | $2,491 +45.9% | $188,400 +3.3% |
| 2016 | $1,707 -9% | $182,400 -8.1% |
| 2014 | $1,877 +86.7% | $198,500 +16.9% |
| 2013 | $1,005 | $169,800 +0.7% |
| 2010 | -- | $168,700 +6.1% |
| 2006 | $1,243 | $159,000 +13.2% |
| 2005 | -- | $140,500 |
Find assessor info on the county website
Neighborhood: 46350
Nearby homes
- $209,4003 bd2 ba1.5k sqft2951 N Goldring Rd, La Porte, IN 46350Off Market
- $355,9003 bd2 ba1.5k sqft2843 N Tiffany Dr, La Porte, IN 46350Off Market
- $330,0003 bd3 ba3k sqft2884 N Tiffany Dr, La Porte, IN 46350Sold
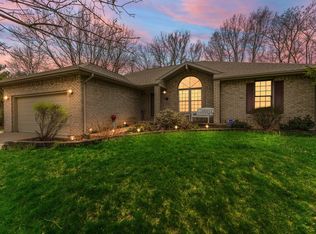
- $250,0003 bd3 ba1.6k sqft2860 N Tiffany Dr, La Porte, IN 46350Sold
- $380,3003 bd2 ba1.8k sqft2846 N Tiffany Dr, La Porte, IN 46350Off Market
- $105,7003 bd1 ba1k sqft6978 W 300 N, La Porte, IN 46350Off Market
- $238,8003 bd2 ba2.2k sqft2867 N Goldring Rd, La Porte, IN 46350Off Market
- $351,6004 bd2 ba1.6k sqft7122 W 300 N, La Porte, IN 46350Off Market
Nearby schools
GreatSchools rating
- 4/10Coolspring Elementary SchoolGrades: K-6Distance: 2.1 mi
- 3/10Barker Middle SchoolGrades: 7-8Distance: 4.8 mi
- 3/10Michigan City High SchoolGrades: 9-12Distance: 2.3 mi
Get a cash offer in 3 minutes
Find out how much your home could sell for in as little as 3 minutes with a no-obligation cash offer.
Estimated market value
$399,900
Get a cash offer in 3 minutes
Find out how much your home could sell for in as little as 3 minutes with a no-obligation cash offer.
Estimated market value
$399,900
- Indiana
- La Porte County
- La Porte
- 46350
- 2992 N Tiffany Dr
Nearby cities
Nearby neighborhoods
Nearby zip codes
Other La Porte Topics
