Skip main navigation
Closed
  • $365,000

    2992 Neverland Dr, New Smyrna Beach, FL 32168

    4beds
    1,855sqft
    Single Family Residence, Residential
    Built in 2020
    6,969 Square Feet Lot
    $364,800 Zestimate®
    $197/sqft
    $2,528 Estimated rent

    Home value

    $364,800

    $336,000 - $394,000

    $2,528/mo

    Zestimate® history
    Loading
    Loading...

    Owner options

    List your home for rent

    $2,528/mo

    Rent Zestimate®

    Find your next renter with Zillow Rental Manager. Plus, with online applications, you can quickly screen prospective tenants – for free.

    Learn more

    $2,528/mo

    Rent Zestimate®

    Refinance and save

    $3,117/mo

    Est. payment

    Refinancing to a lower rate could help reduce your monthly payments and save thousands over the life of the loan.

    See today's rates

    $3,117/mo

    Est. payment

    Explore your selling options

    Work with a Zillow partner agent

    Leverage their expertise and Zillow's premium Showcase listings to get your home seen by more buyers.

    Get started

    List with your own agent

    Get your home in front of millions of buyers by listing it on Zillow.

    Learn how to do it

    Sell it yourself

    Take full control of how buyers see your home on Zillow by listing For Sale by Owner (FSBO).

    List your home

    What's special

    Granite countertopsBright living spaceFenced backyardFront porch sitting areaExtended paversStainless steel appliancesSprinkler system
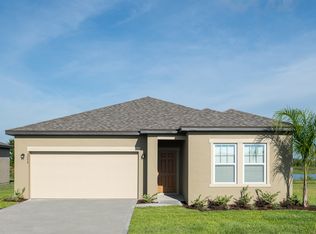
    Welcome to your dream home! This beautiful single-family property features 4 spacious bedrooms, 2 bathrooms, and a 2-car garage. The exterior offers extended pavers, a front porch sitting area, and LED lighting to enjoy Florida evenings. Inside, you'll find a bright living space and open dining area perfect for entertaining. The kitchen boasts a modern design with a large island, seating space, stainless steel appliances, and granite countertops. Enjoy added convenience with a Taexx in-wall pest control system. The fenced backyard includes a sprinkler system and backs to protected woodland for privacy with no rear neighbors. A shed and overhead garage storage provide extra space. The primary suite features a walk-in closet and spacious bathroom. Built in 2020, the roof, A/C, and water heater have been regularly maintained. Located steps away from the community pool and playground, with sidewalks in the desirable Coastal Woods--this home offers comfort, style, and convenience.

    Zillow last checked:

    Listing updated:

    Listed by:

    Jennifer Laduca 386-631-4320,

    EXP Realty LLC

    Bought with:

    Tyler Knepper, 3290216

    386RealEstate.com

    Source: DBAMLS,MLS#: 1225575MLS Logo

    Facts & features

    Interior

    Bedrooms & bathrooms
    • Bedrooms: 4
    • Bathrooms: 2
    • Full bathrooms: 2
    Bedroom 1
    • Level: Main
    • Area: 195 Square Feet
    • Dimensions: 15.00 x 13.00
    Bedroom 2
    • Level: Main
    • Area: 132 Square Feet
    • Dimensions: 12.00 x 11.00
    Bedroom 4
    • Level: Main
    • Area: 121 Square Feet
    • Dimensions: 11.00 x 11.00
    Bathroom 3
    • Level: Main
    • Area: 132 Square Feet
    • Dimensions: 12.00 x 11.00
    Kitchen
    • Level: Main
    • Area: 224 Square Feet
    • Dimensions: 14.00 x 16.00
    Heating
    • Central, Electric
    Cooling
    • Central Air, Electric
    Appliances
    • Included: Microwave, Electric Water Heater, Electric Oven, Disposal, Dishwasher
    • Laundry: Electric Dryer Hookup, In Unit, Washer Hookup
    Features
    • Breakfast Bar, Ceiling Fan(s), Eat-in Kitchen, Kitchen Island, Open Floorplan, Pantry, Primary Bathroom - Tub with Shower, Split Bedrooms, Walk-In Closet(s)
    • Flooring: Carpet, Tile
    Interior area
    • Total structure area: 2,461
    • Total interior livable area: 1,855 sqft

    Property

    Parking
    • Total spaces: 2
    • Parking features: Attached, Garage, Garage Door Opener, Off Street
    • Attached garage spaces: 2
    Features
    • Levels: One
    • Stories: 1
    • Patio & porch: Covered, Front Porch, Patio, Porch, Rear Porch
    • Fencing: Back Yard,Vinyl,Wrought Iron
    • Has view: Yes
    • View description: Protected Preserve
    Lot
    • Size: 6,969 Square Feet
    • Dimensions: 69.0 ft x 125.0 ft
    • Features: Sprinklers In Front, Sprinklers In Rear
    Details
    • Additional structures: Shed(s)
    • Parcel number: 731510005290
    • Zoning description: Residential

    Construction

    Type & style
    • Home type: SingleFamily
    • Architectural style: Ranch
    • Property subtype: Single Family Residence, Residential
    Materials
    • Block, Concrete, Other
    • Foundation: Block, Slab, Other
    • Roof: Shingle,Other
    Condition
    • New construction: No
    • Year built: 2020

    Utilities & green energy

    • Sewer: Public Sewer
    • Water: Public
    • Utilities for property: Cable Available, Electricity Available, Electricity Connected, Water Available, Water Connected

    Community & HOA

    Community
    • Security: Closed Circuit Camera(s), Smoke Detector(s)
    • Subdivision: Coastal Woods
    HOA
    • Has HOA: Yes
    • Amenities included: Park, Playground, Pool
    • HOA fee: $600 annually
    Location
    • Region: New Smyrna Beach

    Financial & listing details

    • Price per square foot: $197/sqft
    • Tax assessed value: $322,484
    • Annual tax amount: $3,552
    • Date on market: 4/22/2026
    • Listing terms: Cash,Conventional,FHA,VA Loan
    • Electric utility on property: Yes
    • Road surface type: Paved

    Price history

    DateEventPrice
    6/9/2026Sold$365,000$197/sqft
    Source: DBAMLS #1225575 Report a problem
    4/26/2026Pending sale$365,000$197/sqft
    Source: DBAMLS #1225575 Report a problem
    4/22/2026Listed for sale$365,000+37.2%$197/sqft
    Source: DBAMLS #1225575 Report a problem
    7/24/2020Sold$265,990-3.3%$143/sqft
    Source: Agent Provided Report a problem
    6/24/2020Pending sale$274,990$148/sqft
    Source: Ashton Orlando Residential LLC #1058683 Report a problem
    6/21/2020Listed for sale$274,990$148/sqft
    Source: Ashton Orlando Residential LLC #1058683 Report a problem

    Public tax history

    YearProperty taxesTax assessment
    2025$3,553 +1.5%$252,225 +3.2%
    2024$3,501 +2.1%$244,438 +3%
    2023$3,431 +4.7%$237,319 +3%
    2022$3,277 $230,407 +3%
    2021-- $223,696 +1002%
    2020$362 $20,300
    2019$362 -3.7%$20,300 +422.1%
    2018$375 $3,888
    Find assessor info on the county website

    Neighborhood: Glencoe

    Nearby schools

    GreatSchools rating
    Schools provided by the listing agent
    • Elementary: Read-Patillo
    • Middle: New Smyrna Beach
    • High: New Smyrna Beach

    Source: DBAMLS. This data may not be complete. We recommend contacting the local school district to confirm school assignments for this home.

    Get a cash offer in 3 minutes
    Find out how much your home could sell for in as little as 3 minutes with a no-obligation cash offer.
    Estimated market value
    $364,800
    Get a cash offer in 3 minutes
    Find out how much your home could sell for in as little as 3 minutes with a no-obligation cash offer.
    Estimated market value
    $364,800