Skip main navigation
Sold for $550,000
  • $550,000

    2992 Normandy Dr, Ellicott City, MD 21043

    3beds
    2,321sqft
    Single Family Residence
    Built in 1961
    0.46 Acres Lot
    $558,400 Zestimate®
    $237/sqft
    $3,523 Estimated rent

    Home value

    $558,400

    $525,000 - $592,000

    $3,523/mo

    Zestimate® history
    Loading
    Loading...

    Owner options

    List your home for rent

    $3,523/mo

    Rent Zestimate®

    Find your next renter with Zillow Rental Manager. Plus, with online applications, you can quickly screen prospective tenants – for free.

    Learn more

    $3,523/mo

    Rent Zestimate®

    Refinance and save

    $3,450/mo

    Est. payment

    Refinancing to a lower rate could help reduce your monthly payments and save thousands over the life of the loan.

    See today's rates

    $3,450/mo

    Est. payment

    Explore your selling options

    Work with a Zillow partner agent

    Leverage their expertise and Zillow's premium Showcase listings to get your home seen by more buyers.

    Get started

    List with your own agent

    Get your home in front of millions of buyers by listing it on Zillow.

    Learn how to do it

    Sell it yourself

    Take full control of how buyers see your home on Zillow by listing For Sale by Owner (FSBO).

    List your home

    What's special

    Walk out lower levelBackyard patioRetro barPool tableLarge front yardHot water baseboard heatLarge kitchen
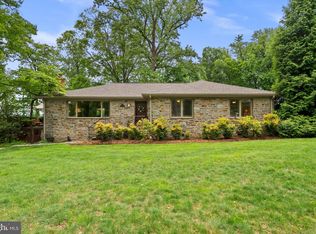
    This solid stone and brick rancher sits on a grand corner lot in the heart of Ellicott City. Great Schools. This house has a wealth of great memories and is primed to make more. Some of the Great features to build your life around include : 3 large bedrooms, 2 full and 1 half bath. 2 car side load garage, Large back yard, Large Front yard , Hot water baseboard heat, water heater 2024, quiet neighborhood. Close to all major conveniences. Main level has large kitchen, mud room area with extra washer/dryer hook up, living room with fresh carpet and gas fireplace. Walk out Lower level has a retro bar, pool table and plenty of space to host parties or entertain. Must see to believe the space in the lower level. Lower level has a slider to the backyard patio. This wonderful rancher on almost a half acre is prefectly positioned and ready for your personal touch to make this your dream home. Are you ready to make 60+ years of memories?

    Zillow last checked:

    Listing updated:

    Listed by:

    Michael McGuire 410-227-2483,

    RE/MAX Advantage Realty,

    Listing Team: Team Kinnear

    Bought with:

    Ross Keller, 5021062

    Hyatt & Company Real Estate, LLC

    Source: Bright MLS,MLS#: MDHW2055074MLS Logo

    Facts & features

    Interior

    Bedrooms & bathrooms
    • Bedrooms: 3
    • Bathrooms: 3
    • Full bathrooms: 2
    • 1/2 bathrooms: 1
    • Main level bathrooms: 2
    • Main level bedrooms: 3
    Rooms
    • Room types: Living Room, Primary Bedroom, Bedroom 2, Bedroom 3, Kitchen, Family Room
    Primary bedroom
    • Features: Flooring - HardWood
    • Level: Main
    Bedroom 2
    • Features: Flooring - HardWood
    • Level: Main
    Bedroom 3
    • Features: Flooring - HardWood
    • Level: Main
    Family room
    • Level: Lower
    Kitchen
    • Features: Flooring - Ceramic Tile
    • Level: Main
    Living room
    • Features: Flooring - Carpet
    • Level: Main
    Mud room
    • Level: Main
    Heating
    • Baseboard, Natural Gas
    Cooling
    • Central Air, Ceiling Fan(s), Electric
    Appliances
    • Included: Gas Water Heater
    • Laundry: Lower Level, Mud Room
    Features
    • Basement: Exterior Entry,Partially Finished,Walk-Out Access
    • Number of fireplaces: 1
    Interior area
    • Total structure area: 3,096
    • Total interior livable area: 2,321 sqft
    • Finished area above ground: 1,548
    • Finished area below ground: 773

    Property

    Parking
    • Total spaces: 2
    • Parking features: Garage Faces Side, Concrete, Attached
    • Attached garage spaces: 2
    • Has uncovered spaces: Yes
    Accessibility
    • Accessibility features: None
    Features
    • Levels: Two
    • Stories: 2
    • Patio & porch: Patio
    • Pool features: None
    • Fencing: Split Rail
    Lot
    • Size: 0.46 Acres
    Details
    • Additional structures: Above Grade, Below Grade
    • Parcel number: 1402212293
    • Zoning: R20
    • Special conditions: Standard

    Construction

    Type & style
    • Home type: SingleFamily
    • Architectural style: Ranch/Rambler
    • Property subtype: Single Family Residence
    Materials
    • Stone, Brick
    • Foundation: Block
    • Roof: Fiberglass,Shingle
    Condition
    • Very Good
    • New construction: No
    • Year built: 1961

    Utilities & green energy

    • Sewer: Public Sewer
    • Water: Public

    Community & HOA

    Community
    • Subdivision: Normandy Heights
    HOA
    • Has HOA: No
    Location
    • Region: Ellicott City

    Financial & listing details

    • Price per square foot: $237/sqft
    • Tax assessed value: $476,633
    • Annual tax amount: $7,106
    • Date on market: 6/21/2025
    • Listing agreement: Exclusive Right To Sell
    • Ownership: Fee Simple

    Price history

    DateEventPrice
    1/20/2026Sold$550,000-5%$237/sqft
    Source: Bright MLS #MDHW2055074 Report a problem
    12/19/2025Pending sale$579,000$249/sqft
    Source: Bright MLS #MDHW2055074 Report a problem
    11/5/2025Price change$579,000-1.7%$249/sqft
    Source: Bright MLS #MDHW2055074 Report a problem
    9/4/2025Price change$589,000-1.7%$254/sqft
    Source: Bright MLS #MDHW2055074 Report a problem
    7/29/2025Price change$599,000-1%$258/sqft
    Source: Bright MLS #MDHW2055074 Report a problem
    7/23/2025Listed for sale$605,000$261/sqft
    Source: Bright MLS #MDHW2055074 Report a problem
    7/7/2025Pending sale$605,000$261/sqft
    Source: Bright MLS #MDHW2055074 Report a problem
    6/21/2025Listed for sale$605,000$261/sqft
    Source: Bright MLS #MDHW2055074 Report a problem

    Public tax history

    YearProperty taxesTax assessment
    2025-- $476,633 +5.5%
    2024$5,086 +4.9%$451,700 +4.9%
    2023$4,849 +5.1%$430,667 -4.7%
    2022$4,612 +5.4%$451,700 +16.2%
    2021$4,376 +3.2%$388,600 +3.2%
    2020$4,240 +3.3%$376,567 -3.1%
    2019$4,105 -4.2%$388,600 +10.2%
    2018$4,286 -17.4%$352,500
    2017$5,187 $352,500 +4.1%
    2016-- $338,500 +2.1%
    2015-- $331,500
    2014-- $331,500
    2013-- $331,500 -11.5%
    2012-- $374,700
    2011-- $374,700
    2010-- $374,700 -17.3%
    2009-- $452,900 +16.3%
    2008-- $389,472 +19.5%
    2007-- $326,046 +24.2%
    2006-- $262,620 +8.2%
    2005-- $242,700 +8.9%
    2004-- $222,780 +9.8%
    2003-- $202,860 +2.5%
    2002-- $197,970 +2.5%
    2001-- $193,080 +156.5%
    2000-- $75,270
    Find assessor info on the county website

    Neighborhood: 21043

    Nearby schools

    GreatSchools rating
    Schools provided by the listing agent
    • Elementary: Hollifield Station
    • Middle: Patapsco
    • High: Mt. Hebron
    • District: Howard County Public School System

    Source: Bright MLS. This data may not be complete. We recommend contacting the local school district to confirm school assignments for this home.

    Get a cash offer in 3 minutes
    Find out how much your home could sell for in as little as 3 minutes with a no-obligation cash offer.
    Estimated market value
    $558,400
    Get a cash offer in 3 minutes
    Find out how much your home could sell for in as little as 3 minutes with a no-obligation cash offer.
    Estimated market value
    $558,400