Welcome to Your Freshly Updated Milford Township Home ! Within Minutes of Downtown Milford's Fine Dining / Shopping /Huron Valley Schools and Community , You can Enjoy Life at it's Finest !! This home Features 3 Bedrooms / 2 1/2 Bathrooms /Full Walk-out Basement / 2 car Attached Garage / Large storage Barn ......All on 2.88 Acres
Newer Roof on Home and Barn , / Updated Kitchen and Bathrooms ,Fresh Flooring & Paint Thru-out /
OPEN HOUSE SUNDAY 12-3 7-19-2026 STOP BY AND CHECK THIS BEAUTY OUT !!!
Accepting backups
$449,350
2992 Old Plank Rd, Milford, MI 48381
3beds
2,480sqft
:
Get pre-qualified$3,034/mo
Single Family Residence
Built in 1965
2.88 Acres Lot
$441,200 Zestimate®
$181/sqft
$-- HOA
What's special
- 35 days |
- 4,913 |
- 360 |
Zillow last checked:
Listing updated:
Listed by:
James D Carpenter 313-215-2127,
Coldwell Banker Town & Country 517-225-5262,
Terry Gill 810-227-1111,
Coldwell Banker Town & Country
Source: Realcomp II,MLS#: 20261052435
Facts & features
Interior
Bedrooms & bathrooms
- Bedrooms: 3
- Bathrooms: 3
- Full bathrooms: 2
- 1/2 bathrooms: 1
Primary bedroom
- Level: Entry
- Area: 165
- Dimensions: 11 X 15
Bedroom
- Level: Entry
- Area: 143
- Dimensions: 11 X 13
Bedroom
- Level: Entry
- Area: 130
- Dimensions: 10 X 13
Other
- Level: Entry
- Area: 63
- Dimensions: 9 X 7
Other
- Level: Basement
- Area: 35
- Dimensions: 5 X 7
Other
- Level: Entry
- Area: 28
- Dimensions: 7 X 4
Game room
- Level: Basement
- Area: 559
- Dimensions: 43 X 13
Kitchen
- Level: Entry
- Area: 252
- Dimensions: 21 X 12
Laundry
- Level: Entry
- Area: 25
- Dimensions: 5 X 5
Living room
- Level: Entry
- Area: 247
- Dimensions: 19 X 13
Heating
- Forced Air, Natural Gas
Cooling
- Ceiling Fans, Central Air, Wall Units
Appliances
- Included: Dishwasher, Free Standing Gas Range, Free Standing Refrigerator, Washer Dryer Stacked
Features
- Basement: Partial,Partially Finished,Walk Out Access
- Has fireplace: No
Interior area
- Total interior livable area: 2,480 sqft
- Finished area above ground: 1,780
- Finished area below ground: 700
Property
Parking
- Total spaces: 2
- Parking features: Two Car Garage, Attached, Electricityin Garage, Garage Faces Front
- Attached garage spaces: 2
Features
- Levels: One
- Stories: 1
- Entry location: GroundLevelwSteps
- Patio & porch: Deck
- Pool features: None
- Fencing: Fencing Allowed
Lot
- Size: 2.88 Acres
- Dimensions: 165 x 824 x 165 x 824
- Features: Level
Details
- Additional structures: Sheds
- Parcel number: 1626201035
- Special conditions: Short Sale No,Standard
Construction
Type & style
- Home type: SingleFamily
- Architectural style: Ranch
- Property subtype: Single Family Residence
Materials
- Aluminum Siding, Brick
- Foundation: Basement, Brick Mortar
- Roof: Asphalt
Condition
- New construction: No
- Year built: 1965
- Major remodel year: 2023
Utilities & green energy
- Electric: Volts 220
- Sewer: Septic Tank
- Water: Well
Community & HOA
HOA
- Has HOA: No
Location
- Region: Milford
Financial & listing details
- Price per square foot: $181/sqft
- Tax assessed value: $153,460
- Annual tax amount: $5,003
- Date on market: 7/18/2026
- Cumulative days on market: 35 days
- Listing agreement: Exclusive Right To Sell
- Listing terms: Cash,Conventional
Estimated market value
$441,200
$419,000 - $463,000
$4,220/mo
Price history
| Date | Event | Price |
|---|---|---|
| 7/18/2026 | Listed for sale | $449,350+87.2%$181/sqft |
Source:  Realcomp II #20261052435 Report a problem Realcomp II #20261052435 Report a problem | ||
| 10/19/2016 | Sold | $240,000$97/sqft |
Source: Public Record Report a problem | ||
| 7/20/2016 | Sold | $240,000-7.7%$97/sqft |
Source: Agent Provided Report a problem | ||
| 7/12/2016 | Pending sale | $259,900$105/sqft |
Source: Real Estate One-Commerce #216026487 Report a problem | ||
| 7/6/2016 | Listed for sale | $259,900$105/sqft |
Source: Real Estate One-Commerce #216026487 Report a problem | ||
| 5/15/2016 | Listing removed | $259,900$105/sqft |
Source: Real Estate One-Commerce #216026487 Report a problem | ||
| 5/14/2016 | Pending sale | $259,900$105/sqft |
Source: Real Estate One-Commerce #216026487 Report a problem | ||
| 4/29/2016 | Price change | $259,900-3.7%$105/sqft |
Source: Real Estate One-Commerce #216026487 Report a problem | ||
| 4/13/2016 | Pending sale | $269,900$109/sqft |
Source: Real Estate One-Commerce #216026487 Report a problem | ||
| 4/4/2016 | Listed for sale | $269,900$109/sqft |
Source: Real Estate One-Commerce #216026487 Report a problem | ||
Public tax history
| Year | Property taxes | Tax assessment |
|---|---|---|
| 2025 | $5,301 +5.4% | $180,020 +9.1% |
| 2024 | $5,028 +4.9% | $165,040 +8.2% |
| 2023 | $4,794 +12.1% | $152,590 +10.6% |
| 2022 | $4,278 +0.9% | $138,020 +1.3% |
| 2021 | $4,239 | $136,300 +3.7% |
| 2020 | -- | $131,420 +3.4% |
| 2019 | $4,196 -33.8% | $127,150 +1.4% |
| 2018 | $6,335 +154.7% | $125,360 |
| 2017 | $2,487 | $125,360 +14.5% |
| 2016 | $2,487 | $109,520 +6.1% |
| 2015 | -- | $103,220 +10.1% |
| 2014 | -- | $93,730 +7.9% |
| 2011 | -- | $86,870 -9% |
| 2010 | $2,270 +2.7% | $95,510 -16.1% |
| 2009 | $2,211 | $113,840 |
Find assessor info on the county website
Monthly payment
Est. payment
Payment breakdown
Explore the cost of this home by adjusting the details. Changes won't be saved.Climate risks
Neighborhood: 48381
Nearby schools
GreatSchools rating
- 7/10Johnson Elementary SchoolGrades: K-5Distance: 2.8 mi
- 8/10Muir Middle SchoolGrades: 5-8Distance: 3.5 mi
- 8/10Milford High SchoolGrades: 7-12Distance: 5.3 mi
- $302,6003 bd1 ba1.5k sqft2952 Old Plank Rd, Milford, MI 48381Off Market
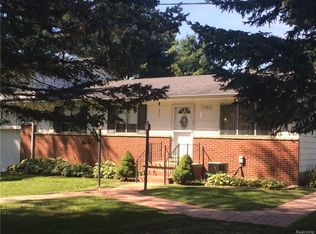
- $754,1004 bd3 ba3.3k sqft1737 Morgan Ln, Milford, MI 48381Off Market
- $528,2004 bd3 ba2.2k sqft2972 Old Plank Rd, Milford, MI 48381Off Market
- $88,500-- bd-- ba-- sqft2977 Old Plank Rd, Milford, MI 48381Off Market
- $780,0004 bd4 ba4k sqft1779 Morgan Ln, Milford, MI 48381Sold
- $403,1003 bd2 ba1.5k sqft2934 Old Plank Rd, Milford, MI 48381Off Market
- $804,7004 bd3 ba3.9k sqft1655 Morgan Ln, Milford, MI 48381Off Market
- $264,0002 bd1 ba1.2k sqft2860 Old Plank Rd, Milford, MI 48381Sold
A local agent can set up tours, give advice and negotiate with sellers.
Similar homes
- $549,9003 bd3 ba2.1k sqft2300 Stoney Blf, Milford, MI 48381For Sale
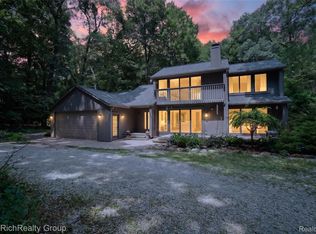
 MLS ID #20261044061, Alex Chaar, The RichRealty Group. Realcomp II
 - $--5 bd1 ba1.6k sqft839 Friar Dr, Milford, MI 48381AuctionAuction.com 2
- $465,0004 bd3 ba2.2k sqft957 Meadowbrook Way, Milford, MI 48381For Sale
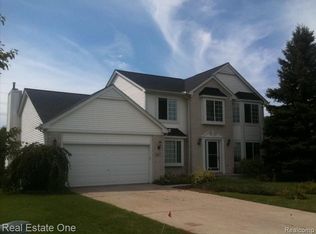 MLS ID #20261044545, Irina S Jaime, Real Estate One-Milford. Realcomp II
 - $639,0003 bd3 ba2.7k sqft714 Heritage Dr, Milford, MI 48381For Sale
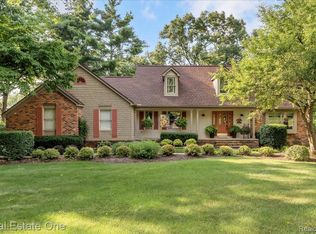 MLS ID #20261061061, Deidre E Boudreau, Real Estate One-Milford. Realcomp II
 - $499,0003 bd2 ba1.7k sqft215 S Houghton St, Milford, MI 48381For SaleMLS ID #20261048983, Bryan E Gutierrez, KW Showcase Realty. Realcomp II
- $599,9006 bd3 ba2.7k sqft2220 Wixom Rd, Commerce Township, MI 48382For SaleMLS ID #20261062860, Janet K Stockton, KW Showcase Realty. Realcomp II
- $419,0004 bd2 ba1.6k sqft520 W Huron St, Milford, MI 48381For SaleMLS ID #20261040453, Nicolle L Lasota, Real Estate One-Brighton. Realcomp II
- $449,9003 bd4 ba3k sqft2136 Millstream Dr, Wixom, MI 48393For SaleMLS ID #20261042598, John DesJardins, Downriver Property Experts LLC. Realcomp II
- $348,4004 bd2 ba1.5k sqft124 E Lafayette St, Milford, MI 48381For SaleMLS ID #20261061610, Olivia Rosenbergh, Clubhouse Realty LLC. Realcomp II
- $474,9994 bd3 ba2.2k sqft1560 Chanticlair Cir, Wixom, MI 48393For Sale
 MLS ID #26039781, Adrena Holman, Redfin Corporation. MichRIC
 - $589,0003 bd3 ba2k sqft714 Atlantic St, Milford, MI 48381For SaleMLS ID #20261049991, Robert E Davis, West Investment Group LLC. Realcomp II
- $350,0003 bd2 ba1.9k sqft55875 Pontiac Trail Ct, New Hudson, MI 48165For SaleMLS ID #20261063305, Jasmine Dockery, ICON Realty Experts, LLC. Realcomp II
- $--4 bd3 ba3.3k sqft2882 Trillium Hills Dr, Commerce Township, MI 48382AuctionAuction.com 1
- $350,0003 bd2 ba2k sqft1874 Hopkins Dr, Wixom, MI 48393For SaleMLS ID #20261061722, Nosida Ndrejaj, Max Broock Realtors. Realcomp II
- $627,0003 bd3 ba2.1k sqft615 Hickory St, Milford, MI 48381SoldMLS ID #20261050220, Robert C Sprader, KW Showcase Realty. Realcomp II
- $314,0003 bd2 ba1.8k sqft743 E Summit St, Milford, MI 48381For SaleMLS ID #20261038305, Randy Houston, APM Real Estate Group. Realcomp II
- $514,9004 bd3 ba2.9k sqft3260 Ravinewood Dr, Commerce Township, MI 48382For SaleMLS ID #20261057180, Janet K Stockton, KW Showcase Realty. Realcomp II
- $470,0004 bd3 ba2.3k sqft1427 Trailside Blvd, Wixom, MI 48393For SaleMLS ID #20261036869, Michelle M Shuler, Keller Williams Premier. Realcomp II
- $510,0005 bd4 ba3k sqft2557 Solace Dr, Commerce Township, MI 48382For SaleMLS ID #20261053624, Kimberly Yezbick, Real Estate One-Northville. Realcomp II
- $650,0004 bd3 ba2.4k sqft134 River Dr, Milford, MI 48381New ConstructionMLS ID #26038959, Julie Stapleton, New Home Experts. MichRIC
