Skip main navigation
Closed
  • $385,000

    2992 Olympia Dr NW, Canton, OH 44708

    3beds
    2,097sqft
    Single Family Residence
    Built in 2003
    0.39 Acres Lot
    $421,300 Zestimate®
    $184/sqft
    $2,399 Estimated rent

    Home value

    $421,300

    $400,000 - $442,000

    $2,399/mo

    Zestimate® history
    Loading
    Loading...

    Owner options

    List your home for rent

    $2,399/mo

    Rent Zestimate®

    Find your next renter with Zillow Rental Manager. Plus, with online applications, you can quickly screen prospective tenants – for free.

    Learn more

    $2,399/mo

    Rent Zestimate®

    Refinance and save

    $2,533/mo

    Est. payment

    Refinancing to a lower rate could help reduce your monthly payments and save thousands over the life of the loan.

    See today's rates

    $2,533/mo

    Est. payment

    Explore your selling options

    Work with a Zillow partner agent

    Leverage their expertise and Zillow's premium Showcase listings to get your home seen by more buyers.

    Get started

    List with your own agent

    Get your home in front of millions of buyers by listing it on Zillow.

    Learn how to do it

    Sell it yourself

    Take full control of how buyers see your home on Zillow by listing For Sale by Owner (FSBO).

    List your home

    What's special

    Jackson townshipExtra storageVersatile loft spaceSweeping ceilingsEasy maintenance yardBeautifully designed interiorPeninsula breakfast bar
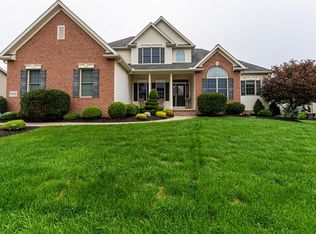
    Looking for a two-story great room, first floor owner’s suite, three-car garage with extra storage, and easy maintenance yard in Jackson Township? Then, look no further! This beautiful home is situated in the desirable Aberdeen Ridge neighborhood in the Jackson school district, and is nestled on a spacious .39-acre lot. Step inside the welcoming, two-story foyer to discover a beautifully designed interior boasting both elegance and functionality. The formal dining room features a tray ceiling and gleaming hardwood floors, setting the stage for memorable gatherings! Entertain in style, or relax at the end of a long day, in the impressive two-story great room, highlighted by sweeping ceilings, floor-to-ceiling windows that flood the space with natural light, and a cozy mantled fireplace. The heart of the home, the kitchen, offers extensive cabinetry, all appliances, and a peninsula breakfast bar. Enjoy casual meals in the charming eating area with easy access to the patio for outdoor dining. The first floor owner's suite presents a large walk-in closet and an ensuite bathroom featuring a soaking tub and separate shower. A bright laundry room and half guest bathroom complete the main level. Upstairs, you'll find two additional bedrooms, a versatile loft space overlooking the family room, and a full bathroom. Major updates include leaf guards (2019) and a new roof (September 2019)! Don't miss the opportunity to make this bright and airy residence your own. Schedule your showing today and experience luxury living at its finest!

    Zillow last checked:

    Listing updated:

    Listed by:

    Kevin Wasie 866-515-6789info@exactlyusa.com,

    Exactly

    Bought with:

    Dustin A Purtan, 2024004721

    EXP Realty, LLC.

    Source: MLS Now,MLS#: 5016560MLS LogoOriginating MLS: Other/Unspecificed

    Facts & features

    Interior

    Bedrooms & bathrooms
    • Bedrooms: 3
    • Bathrooms: 4
    • Full bathrooms: 2
    • 1/2 bathrooms: 2
    • Main level bathrooms: 2
    • Main level bedrooms: 1
    Heating
    • Forced Air, Gas
    Cooling
    • Central Air
    Appliances
    • Included: Dryer, Dishwasher, Range, Refrigerator, Washer
    Features
    • Basement: Unfinished
    • Number of fireplaces: 1
    Interior area
    • Total structure area: 2,097
    • Total interior livable area: 2,097 sqft
    • Finished area above ground: 2,097

    Property

    Parking
    • Total spaces: 3
    • Parking features: Attached, Driveway, Garage
    • Attached garage spaces: 3
    Features
    • Levels: Two
    • Stories: 2
    • Patio & porch: Patio
    Lot
    • Size: 0.39 Acres
    Details
    • Parcel number: 01627144

    Construction

    Type & style
    • Home type: SingleFamily
    • Architectural style: Colonial
    • Property subtype: Single Family Residence
    Materials
    • Vinyl Siding
    • Roof: Asphalt,Fiberglass
    Condition
    • Year built: 2003

    Utilities & green energy

    • Sewer: Public Sewer
    • Water: Public

    Community & HOA

    Community
    • Subdivision: Aberdeen Ridge
    HOA
    • Has HOA: Yes
    • Services included: Common Area Maintenance, Other
    • HOA fee: $75 annually
    • HOA name: Aberdeen Ridge
    Location
    • Region: Canton

    Financial & listing details

    • Price per square foot: $184/sqft
    • Tax assessed value: $350,300
    • Annual tax amount: $4,670
    • Date on market: 3/6/2024
    • Cumulative days on market: 3 days
    • Listing terms: Cash,Conventional,FHA,VA Loan

    Price history

    DateEventPrice
    3/7/2024Sold$385,000+2.7%$184/sqft
    Source: MLS Now #5016560 Report a problem
    2/20/2024Pending sale$374,900$179/sqft
    Source: MLS Now #5016560 Report a problem
    2/20/2024Listing removed--
    Source: MLS Now #5016560 Report a problem
    2/15/2024Pending sale$374,900$179/sqft
    Source: MLS Now #5016560 Report a problem
    2/12/2024Listed for sale$374,900+38.9%$179/sqft
    Source: MLS Now #5016560 Report a problem
    1/3/2013Listing removed$269,900$129/sqft
    Source: Cutler Real Estate #3332223 Report a problem
    7/3/2012Listed for sale$269,900+386.3%$129/sqft
    Source: Cutler Real Estate #3332223 Report a problem
    4/29/2003Sold$55,500+3.7%$26/sqft
    Source: Public Record Report a problem
    2/12/2003Sold$53,500$26/sqft
    Source: Public Record Report a problem

    Public tax history

    YearProperty taxesTax assessment
    2024$5,240 +12.2%$122,610 +20.9%
    2023$4,670 +0.3%$101,440
    2022$4,655 -0.1%$101,440
    2021$4,661 +6.4%$101,440 +16%
    2020$4,382 +5%$87,470
    2019$4,173 $87,470
    2018$4,173 -1.3%$87,470 +3.4%
    2017$4,226 -0.4%$84,600
    2016$4,241 -13.8%$84,600
    2015$4,919 $84,600 +8.5%
    2014$4,919 +109.4%$77,980
    2013$2,349 $77,980
    2012-- $77,980 -4.8%
    2011-- $81,870 +1.6%
    2010-- $80,570
    2009$4,427 +8.6%--
    2008$4,077 +0%--
    2007$4,076 -1.1%--
    2005$4,123 -1.1%--
    2004$4,169 +437.2%--
    2003$776 +343.4%--
    2002$175 +186.9%--
    2001$61 --
    Find assessor info on the county website

    Neighborhood: 44708

    Nearby schools

    GreatSchools rating
    Schools provided by the listing agent
    • District: Jackson LSD - 7605

    Source: MLS Now. This data may not be complete. We recommend contacting the local school district to confirm school assignments for this home.

    Get a cash offer in 3 minutes
    Find out how much your home could sell for in as little as 3 minutes with a no-obligation cash offer.
    Estimated market value
    $421,300
    Get a cash offer in 3 minutes
    Find out how much your home could sell for in as little as 3 minutes with a no-obligation cash offer.
    Estimated market value
    $421,300