Skip main navigation
Off market
Street View
  • $790,100

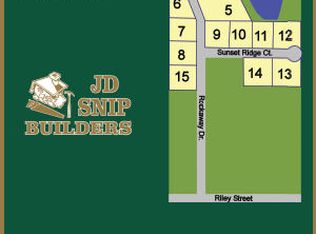
    2992 Rocaway Dr, Hudsonville, MI 49426

    4beds
    3,440sqft
    SingleFamily
    Built in 2015
    0.84 Acres Lot
    $790,100 Zestimate®
    $230/sqft
    $4,413 Estimated rent

    Home value

    $790,100

    $751,000 - $830,000

    $4,413/mo

    Zestimate® history
    Loading
    Loading...

    Owner options

    List your home for rent

    $4,413/mo

    Rent Zestimate®

    Find your next renter with Zillow Rental Manager. Plus, with online applications, you can quickly screen prospective tenants – for free.

    Learn more

    $4,413/mo

    Rent Zestimate®

    Refinance and save

    $4,886/mo

    Est. payment

    Refinancing to a lower rate could help reduce your monthly payments and save thousands over the life of the loan.

    See today's rates

    $4,886/mo

    Est. payment

    Explore your selling options

    Work with a Zillow partner agent

    Leverage their expertise and Zillow's premium Showcase listings to get your home seen by more buyers.

    Get started

    List with your own agent

    Get your home in front of millions of buyers by listing it on Zillow.

    Learn how to do it

    Sell it yourself

    Take full control of how buyers see your home on Zillow by listing For Sale by Owner (FSBO).

    List your home

    What's special

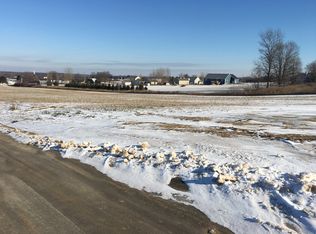
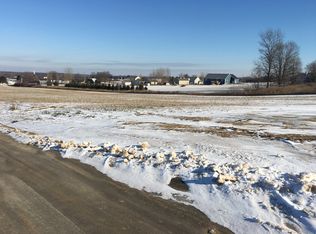
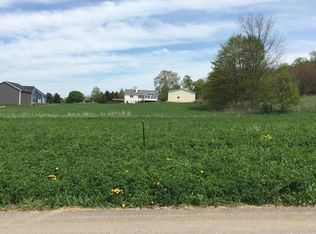
    Sitting up on a hill on just under an acre of land you can see for miles out any window. This walk out ranch home is immaculate and move in condition, offering 3440 sq. ft. of living space. The first level offers an open floor plan with dining, living room featuring a gas fireplace, kitchen with island, walk in pantry, and built in slate appliances. Also a bedroom or office, full bath, laundry with front loading washer & dryer, sun porch. A large master suite with walk in closet, large full bath with walk in tiled double shower. Lower level has an open floor plan with a full kitchen with slate appliances, family room with gas fire place. Also featuring a full bath with large walk in tiled shower and three bedrooms. Slider out the back to a patio. Large front porch to sit and enjoy the sunsets in the evening. This home has lots of storage and closet space, fans in some of the rooms. It has a three stall garage that is insulated and painted. Also a 24 x 36 pole barn that is roughed in and plumbed for water and sewer for a half bath.

    This property is off market, which means it's not currently listed for sale or rent on Zillow. This may be different from what's available on other websites or public sources.
    Facts & features

    Interior

    Bedrooms & bathrooms
    • Bedrooms: 4
    • Bathrooms: 4
    • Full bathrooms: 3
    • 1/2 bathrooms: 1
    Interior area
    • Total interior livable area: 3,440 sqft

    Property

    Parking
    • Total spaces: 2
    Lot
    • Size: 0.84 Acres
    Details
    • Parcel number: 701815276007

    Construction

    Type & style
    • Home type: SingleFamily
    Condition
    • Year built: 2015

    Utilities & green energy

    • Sewer: Septic System

    Community & neighborhood

    Location
    • Region: Hudsonville

    HOA & financial

    HOA
    • Has HOA: Yes
    • HOA fee: $21 monthly

    Other

    Other facts
    • Garage: Garage: Yes
    • Assoc. Fee Incl.: Other
    • Exterior Material: Poured Concrete, Vinyl, Stone
    • Roofing: Comp Shingle
    • Windows: Low E, Screens, Bay/Bow
    • Substructure: Walk Out
    • Sewer: Septic System
    • Utilities Attached: Cable, Natural Gas
    • Appliances: Dryer, Washer, Cook Top, Dishwasher, Microwave, Range, Refrigerator, Built in Oven
    • Util Avail at Street: Cable, Electric, Telephone Line, Natural Gas, Public Water, Storm Sewer
    • Fireplace: Yes
    • Additional Items: All Window Treatments, Ceiling Fans, Garage Door Opener, Laminate Floor, Humidifier
    • Lot Description: Sidewalk, Cul-De-Sac, Rolling Hills
    • Heat Type: Forced Air
    • Air Conditioning: Central, SEER 13 or Greater
    • Exterior Features: Patio, Porch(es)
    • Water: Public
    • Landscape: Shrubs/Hedges, Underground Sprinkler
    • Driveway: Paved
    • Kitchen Features: Pantry, Snack Bar, Center Island
    • Terms Available: Cash/Conventional
    • Heat Source: Natural Gas
    • Garage Type: Attached, 3
    • Lot Measurement: Acres
    • Occupant Type: Owner
    • Water Heater: Natural Gas
    • Assoc. Amenities: Pets Allowed
    • Outbuildings: Pole Barn
    • New Construction: Yes
    • Auction or For Sale: For Sale
    • SqFt Above Grade: 2017.00
    • Design: Ranch

    Price history

    DateEventPrice
    6/15/2018Sold$535,000$156/sqft
    Source: MichRIC #18007977 Report a problem

    Public tax history

    YearProperty taxesTax assessment
    2025$8,323 +4.6%$288,143 +3.1%
    2024$7,958 +5.2%$279,480 +5%
    2023$7,563 +423.1%$266,172
    2022$1,446 --
    2021-- --
    2020-- $242,012 +23%
    2018-- $196,700
    2017-- $196,700 -1.3%
    2016-- $199,300 +469.4%
    2015-- $35,000

    Find assessor info on the county website

    Neighborhood: 49426

    Nearby schools

    GreatSchools rating
    Get a cash offer in 3 minutes
    Find out how much your home could sell for in as little as 3 minutes with a no-obligation cash offer.
    Estimated market value
    $790,100
    Get a cash offer in 3 minutes
    Find out how much your home could sell for in as little as 3 minutes with a no-obligation cash offer.
    Estimated market value
    $790,100