Skip main navigation
Off market
  • $659,100

    2992 S Holguin, Chandler, AZ 85248

    4beds
    3baths
    3,024sqft
    Single Family Residence
    Built in 2000
    -- sqft lot
    $659,100 Zestimate®
    $218/sqft
    $3,225 Estimated rent

    Home value

    $659,100

    $613,000 - $712,000

    $3,225/mo

    Zestimate® history
    Loading
    Loading...

    Owner options

    List your home for rent

    $3,225/mo

    Rent Zestimate®

    Find your next renter with Zillow Rental Manager. Plus, with online applications, you can quickly screen prospective tenants – for free.

    Learn more

    $3,225/mo

    Rent Zestimate®

    Refinance and save

    $3,267/mo

    Est. payment

    Refinancing to a lower rate could help reduce your monthly payments and save thousands over the life of the loan.

    See today's rates

    $3,267/mo

    Est. payment

    Explore your selling options

    Work with a Zillow partner agent

    Leverage their expertise and Zillow's premium Showcase listings to get your home seen by more buyers.

    Get started

    List with your own agent

    Get your home in front of millions of buyers by listing it on Zillow.

    Learn how to do it

    Sell it yourself

    Take full control of how buyers see your home on Zillow by listing For Sale by Owner (FSBO).

    List your home

    What's special

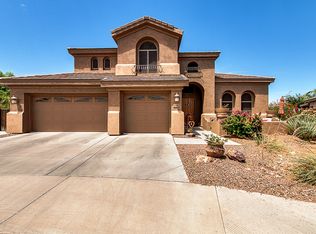
    Beautiful home on a large, large lot. This backyard has plenty of room for the pool, spa, separated cemented RV parking and work area, the gas fireplace w/built-in BBQ. Perfect backyard for entertaining!Home entry opens to a large foyer w/spiral staircase. Laminent hardwood floors downstairs and fabulous wood shutters throughout. Balcony off the master suite. Formal living & dining rooms. 5th bedroom is a den/gameroom. Large open kitchen with tile counters and island. This is a MUST SEE! Call Owner to make appt. to show because of dogs.

    This property is off market, which means it's not currently listed for sale or rent on Zillow. This may be different from what's available on other websites or public sources.

    Zillow last checked:

    Listing updated:

    Listed by:

    Elizabeth Slater 480-322-0009,

    Pinnacle Sonoran Realty

    Bought with:

    Richard Hoey, BR541166000

    HomeSmart

    Source: ARMLS,MLS#: 2236513MLS Logo

    Facts & features

    Interior

    Bedrooms & bathrooms
    • Bedrooms: 4
    • Bathrooms: 3
    Primary bedroom
    • Area: 270
    • Dimensions: 15.00 x 18.00
    Bedroom 2
    • Area: 132
    • Dimensions: 11.00 x 12.00
    Bedroom 3
    • Area: 132
    • Dimensions: 11.00 x 12.00
    Bedroom 4
    • Area: 100
    • Dimensions: 10.00 x 10.00
    Den
    • Area: 210
    • Dimensions: 10.00 x 21.00
    Dining room
    • Area: 132
    • Dimensions: 11.00 x 12.00
    Family room
    • Area: 289
    • Dimensions: 17.00 x 17.00
    Kitchen
    • Area: 294
    • Dimensions: 14.00 x 21.00
    Living room
    • Area: 210
    • Dimensions: 14.00 x 15.00
    Heating
    • Natural Gas
    Cooling
    • Central Air, Ceiling Fan(s)
    Features
    • High Speed Internet, Double Vanity, Upstairs, Eat-in Kitchen, Kitchen Island, Pantry, Full Bth Master Bdrm, Separate Shwr & Tub
    • Windows: Skylight(s), Solar Screens
    • Has fireplace: Yes
    • Fireplace features: Fire Pit, Exterior Fireplace, Gas
    Interior area
    • Total structure area: 3,024
    • Total interior livable area: 3,024 sqft

    Property

    Parking
    • Total spaces: 3
    • Parking features: RV Access/Parking, RV Gate
    • Garage spaces: 3
    Features
    • Stories: 2
    • Patio & porch: Covered
    • Exterior features: Balcony, Storage
    • Has private pool: Yes
    • Pool features: Diving Pool, Heated
    • Has spa: Yes
    • Spa features: Heated, Private
    • Fencing: Block
    Lot
    • Features: Sprinklers In Rear, Sprinklers In Front, Corner Lot, Desert Front
    Details
    • Parcel number: 30385082

    Construction

    Type & style
    • Home type: SingleFamily
    • Property subtype: Single Family Residence
    Materials
    • Stucco, Block
    • Roof: Tile
    Condition
    • Year built: 2000
    Details
    • Builder name: SHEA

    Utilities & green energy

    • Sewer: Public Sewer
    • Water: City Water
    Green energy
    • Energy efficient items: Multi-Pane Wndws, Multi-Zones

    Community & HOA

    Community
    • Security: Security System Owned
    • Subdivision: CARINO ESTATES
    HOA
    • Has HOA: Yes
    • Services included: Maintenance Grounds
    • HOA fee: $255 semi-annually
    Location
    • Region: Chandler

    Financial & listing details

    • Price per square foot: $218/sqft
    • Annual tax amount: $2,188
    • Date on market: 10/16/2025
    • Cumulative days on market: 40 days
    • Listing terms: Cash,Conventional
    • Ownership: Fee Simple

    Price history

    DateEventPrice
    1/19/2005Sold$373,000$123/sqft
    Source: ARMLS #2236513 Report a problem

    Public tax history

    Tax history is unavailable.

    Neighborhood: Carino Estates

    Nearby schools

    GreatSchools rating
    Schools provided by the listing agent
    • High: Hamilton High School
    • District: Chandler Unified District

    Source: ARMLS. This data may not be complete. We recommend contacting the local school district to confirm school assignments for this home.

    Get a cash offer in 3 minutes
    Find out how much your home could sell for in as little as 3 minutes with a no-obligation cash offer.
    Estimated market value
    $659,100
    Get a cash offer in 3 minutes
    Find out how much your home could sell for in as little as 3 minutes with a no-obligation cash offer.
    Estimated market value
    $659,100