Skip main navigation
Sold for $960,000
  • Listing Provided by: Coldwell Banker Kivett-Teeters
    Bought with: Transcend Real Estate Services
    $960,000

    29920 Girard St, Hemet, CA 92544

    4beds
    2,227sqft
    Single Family Residence
    Built in 2023
    9.99 Acres Lot
    $951,600 Zestimate®
    $431/sqft
    $3,931 Estimated rent

    Home value

    $951,600

    $856,000 - $1.06M

    $3,931/mo

    Zestimate® history
    Loading
    Loading...

    Owner options

    List your home for rent

    $3,931/mo

    Rent Zestimate®

    Find your next renter with Zillow Rental Manager. Plus, with online applications, you can quickly screen prospective tenants – for free.

    Learn more

    $3,931/mo

    Rent Zestimate®

    Refinance and save

    $6,049/mo

    Est. payment

    Refinancing to a lower rate could help reduce your monthly payments and save thousands over the life of the loan.

    See today's rates

    $6,049/mo

    Est. payment

    Explore your selling options

    Work with a Zillow partner agent

    Leverage their expertise and Zillow's premium Showcase listings to get your home seen by more buyers.

    Get started

    List with your own agent

    Get your home in front of millions of buyers by listing it on Zillow.

    Learn how to do it

    Sell it yourself

    Take full control of how buyers see your home on Zillow by listing For Sale by Owner (FSBO).

    List your home

    What's special

    Naturally landscaped backyardCenter island kitchenWood-look tile flooringLuxurious lime plaster showerRooftop deckQuartz countertopsBreathtaking views
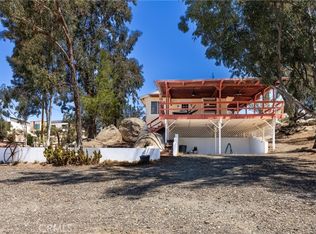
    This is your opportunity to own a one-of-a-kind contemporary-style home at a newly adjusted price! Nestled on nearly 10 fully-fenced acres, this luxurious new construction offers a blend of cutting-edge energy efficiency, modern amenities, and stunning natural surroundings. Located just 20 minutes from Temecula Wine Country, this 4-bedroom, 2.5-bath residence enjoys a prime location with a breathtaking west-facing view of Diamond Valley. Thoughtfully designed for sustainability, the home features advanced energy-efficient systems, including expandable owned solar, LED lighting, tinted/tempered low-E windows, and a smart water heating system with 2 tankless water heaters and recirculating capabilities. The 8 mini-splits ensure zoned heating and cooling for ultimate comfort. The Great Room, with beamed cathedral ceilings, seamlessly connects indoor and outdoor living, with expansive windows that capture the surrounding beauty. The upgraded kitchen is complete with custom soft-close cabinets, quartz countertops, a walk-in pantry, pot filler, and upgraded LG appliances including an oven with an air fryer. The primary bedroom offers a serene escape with a sliding glass door allowing access to the backyard, a walk-in closet, and a luxurious custom lime plaster shower with a stone floor. Additional highlights include a spacious laundry room, easy-care wood-look tile flooring, and a 7x18 covered patio with a BBQ bar, electric/gas stub-outs, and an outdoor shower. A spiral staircase leads to the 12x29 rooftop deck, providing panoramic views. The oversized 3-car garage includes an electric vehicle charging station and room for a workshop. With a 30-gallon-per-minute producing well, a 5000-gallon water tank, and the potential for 2 additional ADUs, this property is the perfect canvas for your personal vision. Don’t miss out on this exceptional opportunity—now available at a new price point that adds even more value!

    Zillow last checked:

    Listing updated:

    Listing Provided by:

    Jacqueline Burney DRE #01874952 951-306-4154,

    Coldwell Banker Kivett-Teeters,

    TRICIA WIRTH GREGORY DRE #01314481 909-797-1151,

    COLDWELL BANKER KIVETT-TEETERS

    Bought with:

    Trenton Mulder, DRE #02201027

    Transcend Real Estate Services

    Source: CRMLS,MLS#: SW23226827MLS LogoOriginating MLS: California Regional MLS

    Facts & features

    Interior

    Bedrooms & bathrooms
    • Bedrooms: 4
    • Bathrooms: 3
    • Full bathrooms: 2
    • 1/2 bathrooms: 1
    • Main level bathrooms: 3
    • Main level bedrooms: 4
    Primary bedroom
    • Features: Main Level Primary
    Bedroom
    • Features: All Bedrooms Down
    Bedroom
    • Features: Bedroom on Main Level
    Bathroom
    • Features: Bathroom Exhaust Fan, Bathtub, Closet, Dual Sinks, Full Bath on Main Level, Granite Counters, Low Flow Plumbing Fixtures, Quartz Counters, Separate Shower, Tub Shower
    Kitchen
    • Features: Granite Counters, Kitchen Island, Self-closing Cabinet Doors, Self-closing Drawers, Walk-In Pantry
    Other
    • Features: Walk-In Closet(s)
    Heating
    • Ductless, Electric, High Efficiency, Zoned
    Cooling
    • Ductless, Electric, High Efficiency, Wall/Window Unit(s), Zoned
    Appliances
    • Included: 6 Burner Stove, Dishwasher, Free-Standing Range, Disposal, High Efficiency Water Heater, Hot Water Circulator, Propane Cooktop, Propane Oven, Propane Water Heater, Range Hood, Tankless Water Heater, Water Heater
    • Laundry: Washer Hookup, Inside, Laundry Room, Propane Dryer Hookup
    Features
    • Beamed Ceilings, Breakfast Bar, Cathedral Ceiling(s), Separate/Formal Dining Room, Eat-in Kitchen, Granite Counters, High Ceilings, Open Floorplan, Pantry, All Bedrooms Down, Bedroom on Main Level, Main Level Primary, Walk-In Pantry, Walk-In Closet(s)
    • Flooring: Tile
    • Windows: Double Pane Windows, Tinted Windows
    • Has fireplace: No
    • Fireplace features: None
    • Common walls with other units/homes: No Common Walls
    Interior area
    • Total interior livable area: 2,227 sqft

    Property

    Parking
    • Total spaces: 3
    • Parking features: Asphalt, Concrete, Door-Multi, Direct Access, Driveway, Driveway Up Slope From Street, Electric Vehicle Charging Station(s), Garage Faces Front, Garage, Garage Door Opener, RV Access/Parking
    • Attached garage spaces: 3
    Accessibility
    • Accessibility features: No Stairs, Accessible Doors
    Features
    • Levels: One
    • Stories: 1
    • Entry location: front
    • Patio & porch: Rear Porch, Concrete, Deck, Open, Patio, Rooftop
    • Exterior features: Barbecue
    • Pool features: None
    • Spa features: None
    • Fencing: Average Condition,Chain Link
    • Has view: Yes
    • View description: Hills, Mountain(s), Panoramic, Rocks, Reservoir, Valley
    • Has water view: Yes
    • Water view: Reservoir
    Lot
    • Size: 9.99 Acres
    • Features: 6-10 Units/Acre, Agricultural, Bluff, Back Yard, Front Yard, Gentle Sloping, Horse Property, Percolate, Rectangular Lot, Rolling Slope, Ranch, Rocks, Secluded, Sloped Up
    Details
    • Parcel number: 454330005
    • Zoning: R-A-2
    • Special conditions: Standard
    • Horses can be raised: Yes
    • Horse amenities: Riding Trail

    Construction

    Type & style
    • Home type: SingleFamily
    • Architectural style: Contemporary
    • Property subtype: Single Family Residence
    Materials
    • Foundation: Slab
    • Roof: Flat,Mixed
    Condition
    • Turnkey
    • New construction: Yes
    • Year built: 2023

    Utilities & green energy

    • Electric: Electricity - On Property, Photovoltaics Seller Owned, Standard
    • Sewer: Septic Type Unknown
    • Water: Well
    • Utilities for property: Cable Available, Electricity Connected, Natural Gas Not Available, Propane
    Green energy
    • Energy efficient items: Appliances, HVAC, Lighting, Water Heater, Windows
    • Energy generation: Solar

    Community & neighborhood

    Security
    • Security features: Carbon Monoxide Detector(s), Fire Sprinkler System, Smoke Detector(s)
    Community
    • Community features: Hiking, Horse Trails, Mountainous, Preserve/Public Land, Rural, Valley
    Location
    • Region: Hemet

    Other

    Other facts
    • Listing terms: Cash,Conventional,FHA,VA Loan

    Price history

    DateEventPrice
    2/21/2025Sold$960,000$431/sqft
    Source: CRMLS #SW23226827 Report a problem
    1/23/2025Pending sale$960,000$431/sqft
    Source: CRMLS #SW23226827 Report a problem
    11/21/2024Price change$960,000-4%$431/sqft
    Source: CRMLS #SW23226827 Report a problem
    8/9/2024Price change$999,999-9.3%$449/sqft
    Source: CRMLS #SW23226827 Report a problem
    6/10/2024Price change$1,102,000-4.3%$495/sqft
    Source: CRMLS #SW23226827 Report a problem
    12/16/2023Listed for sale$1,152,000+522.7%$517/sqft
    Source: CRMLS #SW23226827 Report a problem
    10/5/2021Sold$185,000+48%$83/sqft
    Source: Public Record Report a problem
    3/13/2002Sold$125,000$56/sqft
    Source: Public Record Report a problem

    Public tax history

    YearProperty taxesTax assessment
    2025$9,031 +1.9%$784,149 +2%
    2024$8,860 +64%$768,774 +67%
    2023$5,402 +137.8%$460,352 +148.8%
    2022$2,272 +120.1%$185,000 +144.4%
    2021$1,032 +14.3%$75,705 +5%
    2020$903 +3%$72,100 +3%
    2019$877 +1.1%$70,000
    2018$867 +6.2%$70,000 +7.7%
    2017$817 $65,000
    2016$817 -2.2%$65,000
    2015$835 +2.5%$65,000
    2014$814 $65,000
    2013-- $65,000 +30%
    2012-- $50,000
    2011-- $50,000

    Find assessor info on the county website

    Neighborhood: Sage

    Nearby schools

    GreatSchools rating
    Schools provided by the listing agent
    • High: West Valley

    Source: CRMLS. This data may not be complete. We recommend contacting the local school district to confirm school assignments for this home.

    Get a cash offer in 3 minutes
    Find out how much your home could sell for in as little as 3 minutes with a no-obligation cash offer.
    Estimated market value
    $951,600
    Get a cash offer in 3 minutes
    Find out how much your home could sell for in as little as 3 minutes with a no-obligation cash offer.
    Estimated market value
    $951,600