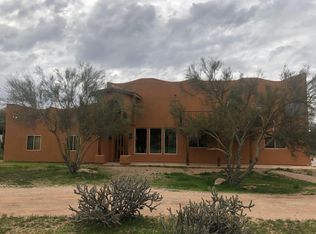
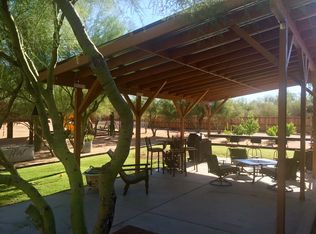
Just 1 mile west of N Scottsdale & E Dixileta buyers dream! Meticulously maintained pet-free, smoke-free; SEMI CUSTOM home w/pride of ownership; Enjoy the PRIVACY of natural desert surroundings & open space w/all the amenities of a metropolitan area & incredible energy efficiency! County Island location (low taxes!) w/City water, NO HOA. Close to shopping, great schools, fine dining, golf & hiking! It's a comfortable lifestyle in this generously-appointed home(see detail sheet attached)on 1.25 ACRES. Room for sport courts, horses, animals, garden, pool you name it! Owners retreat is MASSIVE + 3 more large bedrooms (4th currently a flex room (add closet))+office! 12-foot ceiling; marble countertop, all stainless-steel appliances; Thermador Professional 6-burner gas cooktop.(click MORE. Owner's retreat: 10-foot ceilings throughout; double-door entry, MASSIVE room allows for exercise equipment, office furniture in addition to sitting areas Owner's retreat bedroom: upgraded carpet, 4.5-inchlouver wood shutters, 2 in-ceiling speakers; ceiling fan with light fixture; double French door to patio Owner's retreat bathroom: double-door entry from bedroom; dramatic rounded wall; two separate vanities with sinks; separate, mirrored, lit vanity with drawer and knee space; granite countertops; upgraded, customized paint; upgraded light fixtures; effervescent air tub with granite surround (numerous air jets shoot air, not water, to create millions of massaging bubbles); 4 dimmable recessed lights, 3 chandeliers Owner's retreat commode room: upgraded, customized paint; upgraded comfort-height commode with soft- close seat and lid; window with 3.5-inch louver wood shutter; dimmable recessed can light Owner's retreat shower: snail shower with travertine surround; spacious with upgraded rain head, 6 wall jets and a wand; 1 recessed can light at entry and 1 in shower Owner's retreat closet: custom adjustable shelving, pull-out valet rods, tie rack, belt rack, pull bars, 10-drawer chest, designer carpet, 5 dimmable recessed lights Kitchen: 12-foot ceiling; marble countertop, all stainless-steel appliances; Thermador Professional 6-burner gas cooktop, 4 pendant lights, 5 dimmable recessed can lights, upgraded 42-inch cabinets, in-cabinet waste receptacle area, upgraded 6-inch crown molding; pull-out shelves/drawers at double-cabinet door pantry Great room: 12-foot ceiling; 18-foot X 8 -foot six-panel glass slider; custom drapery, 6 dimmable recessed can lights, ceiling fan with light fixture, gas fireplace with Cantera stone surround Study/office/den: 10-foot ceiling; 4 dimmable recessed can lights; ceiling fan with light fixture, 6-inch beveled crown molding. 2 in-ceiling speakers with volume control Dining Area: 10-foot ceiling; large view window; 6-inch beveled crown molding; custom venetian plaster wall, 4 dimmable recessed can lights, upgraded chandelier Powder room: 10-foot ceilings; oversized; custom venetian plaster walls, upgraded 6-inch crown molding; switched recessed light, vanity light fixture, vanity cabinet; upgraded comfort-height commode with soft-close seat and lid North secondary bedroom: 9-foot ceiling; double closets with built-in wire shelving, pull drawers; switched outlet; window with 3.5-inch louver wood shutter; en-suite full bathroom, 2 double-door closets Page 1 of 2 En-suite bathroom: 9-foot ceiling; linen cabinet; large window for natural light, oversized shower head; upgraded tile surround; tub, upgraded comfort-height commode with soft-close seat and lid South secondary bedroom: 9-foot ceiling; double closets with built-in wire shelving, pull drawers; switched outlet, two windows with 3.5-inch louver shutters, 2 double-door closets Full secondary bathroom: 9-foot ceiling; large shower with upgraded tile surround, large window, 2 recessed can lights, vanity light fixture, upgraded comfort-height commode with soft-close seat and lid Flex room: 9-foot ceiling; between two secondary bedrooms with two entry points; 2 windows with 3.5-inch louver shutters Art niches: custom venetian plaster; Cantera stone Utility room: 9-foot ceiling; upper and lower raised-panel cabinets, granite countertop, oversized stainless- steel sink, window with 3.5-inch louver shutter Patio: spacious, covered, 5 recessed can lights, ceiling fan with light fixture, 2 separate outlets, stucco columns General Exterior: 4 outdoor hose bibs -- one on each side of house; electrical outlets on each side of house (5 total), concrete tile roof with upgraded liner Front/North Exterior: upgraded iron double-door front entry with Cantera stone surround; upgraded light fixture; paver walkway features 3 lamp posts with timer; hose bib Back/South Exterior: fenced perimeter; double-wide gate at southeast corner; hose bib East Exterior: hose bib, gas tank, satellite TV dish, a/c unit, garage service door with stoop and light West Exterior: hose bib, a/c unit Garage: oversized 3-vehicle garage (abundant space for large vehicles); extensive custom cabinets with workbench; 7 overhead/ceiling light fixtures; 3 exterior coach lights; window for natural light and ventilation; attic entry; abundant space and necessary electrical outlets for additional refrigerators / freezers; service door with stoop and light; additional parking area adjacent to driveway Throughout: upgraded 8-foot, 2-panel doors with antiqued-bronze hardware, upgraded 4.5-inch beveled baseboards Audio/Video/Internet/Security: in-ceiling speakers with volume controls in owner's retreat bedroom (2) and bathroom (1), great room (2), study/office/den (2), and patio (1); On-Q System panel in garage; home security system (panel in owner closet) Hallway/Gallery: dramatic, varying ceiling heights of 10-feet and 12-feet; 5 recessed can lights; gentle arches; extra wide; decorative column Efficiency/High Performance Features: varying ceiling height of 9-feet, 10-feet, and 12-feet to optimize energy efficiency; gas dryer option; soft water loop; AquaPEXè plumbing; 2 air con units/heat pumps; programmable thermostats; dual pane windows; 50-gallon hot water heater; upgraded 3-inch and 4-inch wood shutters; well- insulated by custom builder; APS electric - average indoor summer temperature of 72 degrees cost less than $295 per month (not an equalizer pay plan); non-summer electric bill approximately $140. TV/data ports, abundant outlets and switches Summary of Recessed Can Lighting: total of 41 recessed (11 in owner's area, 6 in great room, 5 in kitchen, 5 on patio, 4 in dining, 5 in hall, 2 in en-suite bathroom, 2 in secondary full bath, 1 in powder room) Summary of Decorator Accents: staggered 18-inch upgraded tile everywhere except bedrooms; upgraded raised-panel hickory cabinets with interior hinges, decorative hardware, crown trim and space for decor items; upgraded 4.5-inch beveled baseboards; upgraded 6-inch beveled crown molding in kitchen, breakfast nook, great room, dining area, study/office/den; rounded corners; rocker panel switches; upgraded 2-panel doors; dimmer switches throughout; granite countertops throughout; switched outlets throughout, upgraded light fixtures throughout; 3.5-inch and 4.5-inch louver all-wood shutters, varying ceiling heights of 9-feet, 10-feet, and 12-feet add to beauty and aesthetic appeal while allowing for optimal energy efficiency! Options: refrigerators, freezer may be purchased Additional: architectural plans available, get your acre ++ now because prices are rising in this highly sought- after northeast part of the valley!
This property is off market, which means it's not currently listed for sale or rent on Zillow. This may be different from what's available on other websites or public sources.