Skip main navigation
Sold
  • Price Unknown

    29923 Adobe Falls Drive, Spring, TX 77386

    4beds
    3,468sqft
    Single Family Residence
    Built in 2007
    9,539.64 Square Feet Lot
    $462,600 Zestimate®
    $--/sqft
    $2,946 Estimated rent

    Home value

    $462,600

    $439,000 - $486,000

    $2,946/mo

    Zestimate® history
    Loading
    Loading...

    Owner options

    List your home for rent

    $2,946/mo

    Rent Zestimate®

    Find your next renter with Zillow Rental Manager. Plus, with online applications, you can quickly screen prospective tenants – for free.

    Learn more

    $2,946/mo

    Rent Zestimate®

    Refinance and save

    $990/mo

    Est. payment

    Refinancing to a lower rate could help reduce your monthly payments and save thousands over the life of the loan.

    See today's rates

    $990/mo

    Est. payment

    Explore your selling options

    Work with a Zillow partner agent

    Leverage their expertise and Zillow's premium Showcase listings to get your home seen by more buyers.

    Get started

    List with your own agent

    Get your home in front of millions of buyers by listing it on Zillow.

    Learn how to do it

    Sell it yourself

    Take full control of how buyers see your home on Zillow by listing For Sale by Owner (FSBO).

    List your home

    What's special

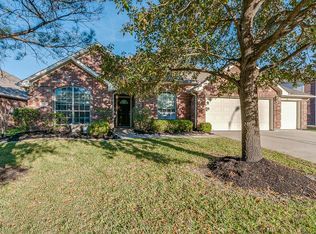
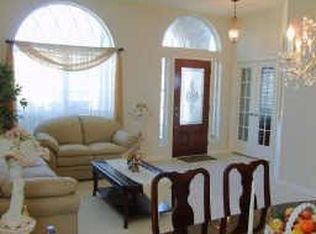
    OPEN HOUSE MAY 18+19 FROM 1-3PM. Nestled in the heart of Canyon Lakes at Legends Ranch, this home boasts access to top-rated schools in Conroe ISD. Step into natural light cascading over an airy open floor plan, offering comfort & space for every occasion. Enjoy nearby amenities such as parks, trails & community pools. W/ easy access to major highways, shopping & dining, convenience is at your fingertips. Welcomed by a graceful wrought iron staircase, discover a freshly repainted home. Embrace the charm of 2" faux wood blinds & ceiling fans in every room. With both a formal living area & a game room, there's abundant space for relaxation & entertainment. Tall ceilings add to the airy openness, while the upgraded flooring offers both durability & elegance. The chef's kitchen delights w/ a spacious island, 42" cabinets & sleek granite countertops. Outside, lush landscaping & 6-zone sprinkler system complete the inviting atmosphere. Schedule your showing today, this gem won't last long!

    Zillow last checked:

    Listing updated:

    Listed by:

    Chad Hedrick,

    eXp Realty LLC

    Bought with:

    REALM Real Estate Professionals - West Houston

    Source: eXp Realty,MLS#: 17499279

    Facts & features

    Interior

    Bedrooms & bathrooms
    • Bedrooms: 4
    • Bathrooms: 4
    • Full bathrooms: 3
    • 1/2 bathrooms: 1
    Heating
    • Electric
    Cooling
    • Ceiling Fan(s), Electric
    Appliances
    • Included: Gas Oven, Microwave, Gas Cooktop, Dishwasher
    • Laundry: Electric Dryer Hookup, Gas Dryer Hookup, Washer Hookup
    Features
    • Balcony, Crown Molding, Dry Bar, Formal Entry/Foyer, High Ceilings, Primary Bed - 1st Floor, Sitting Area, Walk-In Closet(s)
    • Flooring: Laminate, Tile, Wood
    • Windows: Window Coverings
    • Number of fireplaces: 1
    • Fireplace features: Wood Burning
    Interior area
    • Total structure area: 3,468
    • Total interior livable area: 3,468 sqft

    Property

    Parking
    • Total spaces: 2
    • Parking features: Attached
    • Attached garage spaces: 2
    Features
    • Stories: 2
    • Patio & porch: Patio/Deck
    • Exterior features: Sprinkler System
    • Fencing: Back Yard
    Lot
    • Size: 9,539 sqft
    • Features: Back Yard, Cul-De-Sac, Subdivided, 0 Up To 1/4 Acre
    Details
    • Parcel number: 32840212300

    Construction

    Type & style
    • Home type: SingleFamily
    • Architectural style: Traditional
    • Property subtype: Single Family Residence
    Materials
    • Brick, Cement Siding
    • Foundation: Slab
    • Roof: Composition
    Condition
    • New construction: No
    • Year built: 2007

    Community & neighborhood

    Location
    • Region: Spring
    • Subdivision: Canyon Lakes At Legends Ranch

    HOA & financial

    HOA
    • Has HOA: Yes
    • HOA fee: $990 annually

    Other

    Other facts
    • Road surface type: Concrete

    Price history

    DateEventPrice
    8/14/2024Listing removed--
    Source: HAR #1003142 Report a problem
    8/8/2024Listed for rent$2,950$1/sqft
    Source: HAR #1003142 Report a problem
    7/1/2024Sold--
    Source: eXp Realty #137315698 Report a problem
    6/3/2024Pending sale$445,000$128/sqft
    Source: HAR #17499279 Report a problem
    5/17/2024Listed for sale$445,000-1.5%$128/sqft
    Source: HAR #17499279 Report a problem
    5/11/2024Listing removed--
    Source: HAR #53303324 Report a problem
    5/8/2024Price change$452,000-1.5%$130/sqft
    Source: HAR #53303324 Report a problem
    4/12/2024Price change$459,000-2.1%$132/sqft
    Source: HAR #53303324 Report a problem
    3/5/2024Listed for sale$469,000$135/sqft
    Source: HAR #53303324 Report a problem

    Public tax history

    YearProperty taxesTax assessment
    2025$10,107 +5.2%$474,819 +5.4%
    2024$9,611 +62.6%$450,285 +15.5%
    2023$5,909 $389,760 +0.8%
    2022-- $386,540 +20%
    2021$7,497 $322,120 +5.5%
    2020-- $305,230 -0.7%
    2019$7,642 -2.6%$307,350 +2.3%
    2018$7,842 -2.5%$300,390
    2017$8,047 -2.6%$300,390 +1%
    2016$8,263 +7.2%$297,300 +10%
    2015$7,706 $270,270 +5.5%
    2014$7,706 $256,080 +8.2%
    2013-- $236,610 +5%
    2012-- $225,440
    2011-- $225,440
    2010-- $225,440
    2009-- $225,440
    2008-- $225,440 +454.3%
    2007-- $40,670
    2006-- $40,670
    2005-- $40,670

    Find assessor info on the county website

    Neighborhood: Ledgends Ranch

    Nearby schools

    GreatSchools rating
    Schools provided by the listing agent
    • Elementary: Birnham Woods Elementary School
    • Middle: York Junior High School
    • High: Grand Oaks High School

    Source: eXp Realty. This data may not be complete. We recommend contacting the local school district to confirm school assignments for this home.

    Get a cash offer in 3 minutes
    Find out how much your home could sell for in as little as 3 minutes with a no-obligation cash offer.
    Estimated market value
    $462,600
    Get a cash offer in 3 minutes
    Find out how much your home could sell for in as little as 3 minutes with a no-obligation cash offer.
    Estimated market value
    $462,600