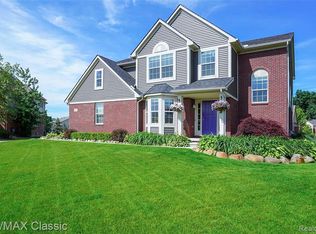
Hurry to see this 2014 built Cape Cod which beautifully combines classic charm with modern upgrades. Over the years, thoughtful improvements have been made to ensure comfort and convenience. Inside, you'll be captivated by the beautiful flooring that adds warmth and style. The heart of the home is the stunning, large eat-in kitchen featuring an island, sleek stainless steel appliances, and a huge pantry. Gather and relax in the spacious great room, complete with a cozy fireplace, ideal for chilly evenings and creating a warm, inviting atmosphere. Work from home in comfort in the entry-level office, offering a quiet and productive space with plenty of natural light. Thoughtful interior upgrades include Graber custom blinds providing both style and functionality. A large daylight basement, plumbed for a bath, offers endless possibilities and is ready for you to finish to suit your needs. The exterior boasts a 16’x18’ deck (2020), perfect for outdoor living. You'll also appreciate the numerous updates and upgrades including furnace, air conditioning, air purifier & humidifier (2022), roof (2017), tankless water heater (2023), and a garage heater (2018). Sale excludes flat panel televisions and soundbars. All measurements and data approximate.
Sold for $525,000
$525,000
29924 Magnolia Dr, New Hudson, MI 48165
3beds
2,238sqft
Single Family Residence
Built in 2014
0.28 Acres Lot
$543,100 Zestimate®
$235/sqft
$3,539 Estimated rent
Home value
$543,100
$500,000 - $587,000
$3,539/mo
Zestimate® history
Owner options
List your home for rent
$3,539/mo
Rent Zestimate®
Find your next renter with Zillow Rental Manager. Plus, with online applications, you can quickly screen prospective tenants – for free.
$3,539/mo
Rent Zestimate®
Refinance and save
$3,801/mo
Est. payment
Refinancing to a lower rate could help reduce your monthly payments and save thousands over the life of the loan.
$3,801/mo
Est. payment
Explore your selling options
Work with a Zillow partner agent
Leverage their expertise and Zillow's premium Showcase listings to get your home seen by more buyers.
Get startedList with your own agent
Get your home in front of millions of buyers by listing it on Zillow.
Learn how to do itSell it yourself
Take full control of how buyers see your home on Zillow by listing For Sale by Owner (FSBO).
List your homeWhat's special
Cozy fireplaceEntry-level officeLarge daylight basementSpacious great roomGraber custom blindsBeautiful flooringLarge eat-in kitchen
Zillow last checked:
Listing updated:
Listed by:
David R Kaplan 248-376-3300,
Real Estate One-WB/FH
Bought with:
Jennifer Hubenschmidt, 6501324035
Remerica Hometown One
Source: Realcomp II,MLS#: 20250007048
Facts & features
Interior
Bedrooms & bathrooms
- Bedrooms: 3
- Bathrooms: 3
- Full bathrooms: 2
- 1/2 bathrooms: 1
Primary bedroom
- Level: Entry
- Dimensions: 12 x 14
Bedroom
- Level: Second
- Dimensions: 11 x 13
Bedroom
- Level: Second
- Dimensions: 11 x 12
Primary bathroom
- Level: Entry
- Dimensions: 10 x 10
Other
- Level: Second
- Dimensions: 7 x 9
Other
- Level: Entry
- Dimensions: 6 x 7
Dining room
- Level: Entry
- Dimensions: 11 x 12
Great room
- Level: Entry
- Dimensions: 15 x 17
Kitchen
- Level: Entry
- Dimensions: 11 x 26
Laundry
- Level: Entry
- Dimensions: 7 x 10
Library
- Level: Entry
- Dimensions: 10 x 15
Heating
- Forced Air, Natural Gas
Cooling
- Ceiling Fans, Central Air
Appliances
- Included: Built In Electric Oven, Dishwasher, Disposal, Gas Cooktop, Humidifier, Range Hood, Stainless Steel Appliances, Trash Compactor, Vented Exhaust Fan, Water Softener Owned
- Laundry: Laundry Room
Features
- Basement: Daylight,Unfinished
- Has fireplace: Yes
- Fireplace features: Gas, Great Room
Interior area
- Total interior livable area: 2,238 sqft
- Finished area above ground: 2,238
Property
Parking
- Total spaces: 2
- Parking features: Two Car Garage, Attached, Direct Access, Electricityin Garage, Garage Door Opener, Side Entrance
- Attached garage spaces: 2
Features
- Levels: Two
- Stories: 2
- Entry location: GroundLevelwSteps
- Patio & porch: Deck, Porch
- Exterior features: Lighting
- Pool features: None
Lot
- Size: 0.28 Acres
- Dimensions: 90 x 135
- Features: Sprinklers
Details
- Parcel number: 2104301073
- Special conditions: Short Sale No,Standard
Construction
Type & style
- Home type: SingleFamily
- Architectural style: Cape Cod
- Property subtype: Single Family Residence
Materials
- Brick, Vinyl Siding
- Foundation: Basement, Poured, Sump Pump
Condition
- Site Condo
- New construction: No
- Year built: 2014
Utilities & green energy
- Sewer: Public Sewer
- Water: Well
- Utilities for property: Cable Available
Community & HOA
Community
- Features: Sidewalks
- Subdivision: ARBORS OF LYON CONDO
HOA
- Has HOA: Yes
- HOA fee: $350 annually
- HOA phone: 248-470-8082
Location
- Region: New Hudson
Financial & listing details
- Price per square foot: $235/sqft
- Tax assessed value: $179,520
- Annual tax amount: $5,628
- Date on market: 2/7/2025
- Cumulative days on market: 5 days
- Listing agreement: Exclusive Right To Sell
- Listing terms: Cash,Conventional
- Exclusions: Exclusion(s) Exist
Price history
| Date | Event | Price |
|---|---|---|
| 3/12/2025 | Sold | $525,000$235/sqft |
Source:  Realcomp II #20250007048 Report a problem Realcomp II #20250007048 Report a problem | ||
| 2/17/2025 | Pending sale | $525,000$235/sqft |
Source: Realcomp II #20250007048 Report a problem | ||
| 2/7/2025 | Listed for sale | $525,000+1066.7%$235/sqft |
Source: Realcomp II #20250007048 Report a problem | ||
| 1/22/2014 | Sold | $45,000$20/sqft |
Source: Public Record Report a problem | ||
Public tax history
| Year | Property taxes | Tax assessment |
|---|---|---|
| 2024 | $5,312 +5% | $225,000 +9.1% |
| 2023 | $5,060 +9.5% | $206,180 +6.3% |
| 2022 | $4,623 +1.5% | $193,920 +3.4% |
| 2021 | $4,555 | $187,600 -0.5% |
| 2020 | -- | $188,500 +4% |
| 2019 | $4,629 +0.3% | $181,240 +9.1% |
| 2018 | $4,614 -0.4% | $166,070 +2.1% |
| 2017 | $4,631 | $162,660 -2.8% |
| 2016 | $4,631 | $167,280 +15.3% |
| 2015 | -- | $145,120 +529.6% |
| 2014 | -- | $23,050 |
Find assessor info on the county website
Neighborhood: 48165
Nearby homes
- $522,7003 bd4 ba1.9k sqft30057 Magnolia Dr, New Hudson, MI 48165Off Market
- $509,7003 bd3 ba2.2k sqft30029 Magnolia Dr, New Hudson, MI 48165Off Market
- $485,7003 bd4 ba2.5k sqft30085 Magnolia Dr, New Hudson, MI 48165Off Market
- $387,2003 bd2 ba1.7k sqft30092 Magnolia Dr, New Hudson, MI 48165Off Market
- $552,7004 bd2 ba2.4k sqft29930 Bradford Dr, New Hudson, MI 48165Off Market
- $588,7004 bd2 ba3k sqft30001 Magnolia Dr, New Hudson, MI 48165Off Market
- $516,7003 bd2 ba2.2k sqft29902 Bradford Dr, New Hudson, MI 48165Off Market
- $500,7004 bd2 ba2.2k sqft30120 Magnolia Dr, New Hudson, MI 48165Off Market
Nearby schools
GreatSchools rating
- 8/10Kent Lake Elementary SchoolGrades: K-5Distance: 1.4 mi
- 8/10Centennial Middle SchoolGrades: 6-8Distance: 4.4 mi
- 8/10South Lyon East High SchoolGrades: 9-12Distance: 4.7 mi
Get a cash offer in 3 minutes
Find out how much your home could sell for in as little as 3 minutes with a no-obligation cash offer.
Estimated market value
$543,100
Get a cash offer in 3 minutes
Find out how much your home could sell for in as little as 3 minutes with a no-obligation cash offer.
Estimated market value
$543,100
- Michigan
- Oakland County
- New Hudson
- 48165
- 29924 Magnolia Dr
Nearby cities
Nearby zip codes
Other New Hudson Topics
