A singular opportunity to acquire a bespoke residence where classic elegance meets contemporary refinement. Gracefully positioned in the prestigious enclave of Pepper Pike and served by the top-ranked Orange School District, this under-construction masterpiece will offer over 5,500 square feet of meticulously curated living space, designed to meet the highest standards of luxury and comfort for today’s discerning homeowner. The main level showcases a sumptuous first-floor primary suite and an awe-inspiring two-story great room awash in natural light, setting the stage for both intimate living and grand-scale entertaining. A chef’s kitchen anchors the open-concept design, seamlessly connecting to expansive living and dining areas as well as a generous deck, ideal for elegant al fresco gatherings. The fully finished lower level is thoughtfully appointed with a full bath and a private gym, creating a retreat tailored to wellness and leisure. Every inch of this home reflects superior craftsmanship, with an emphasis on timeless materials, fine detailing, and modern livability.
Closed
$1,700,000
29925 Fairmount Blvd, Pepper Pike, OH 44124
5beds
5,730sqft
Single Family Residence
Built in 2026
1.2 Acres Lot
$1,716,300 Zestimate®
$297/sqft
$7,746 Estimated rent
Home value
$1,716,300
$1.60M - $1.85M
$7,746/mo
Zestimate® history
Owner options
List your home for rent
$7,746/mo
Rent Zestimate®
Find your next renter with Zillow Rental Manager. Plus, with online applications, you can quickly screen prospective tenants – for free.
$7,746/mo
Rent Zestimate®
Refinance and save
$12,051/mo
Est. payment
Refinancing to a lower rate could help reduce your monthly payments and save thousands over the life of the loan.
$12,051/mo
Est. payment
Explore your selling options
Work with a Zillow partner agent
Leverage their expertise and Zillow's premium Showcase listings to get your home seen by more buyers.
Get startedList with your own agent
Get your home in front of millions of buyers by listing it on Zillow.
Learn how to do itSell it yourself
Take full control of how buyers see your home on Zillow by listing For Sale by Owner (FSBO).
List your homeWhat's special
Fully finished lower levelOpen-concept designSumptuous first-floor primary suitePrivate gym
Zillow last checked:
Listing updated:
Listed by:
David Aronovich 216-256-5903 david.aronovich@gmail.com,
HomeSmart Real Estate Momentum LLC
Bought with:
Kristin Baum, 2016005613
Engel & Völkers Distinct
Source: MLS Now,MLS#: 5182994 Originating MLS: Lake Geauga Area Association of REALTORS
Originating MLS: Lake Geauga Area Association of REALTORSFacts & features
Interior
Bedrooms & bathrooms
- Bedrooms: 5
- Bathrooms: 6
- Full bathrooms: 5
- 1/2 bathrooms: 1
- Main level bathrooms: 2
- Main level bedrooms: 1
Primary bedroom
- Description: Flooring: Wood
- Level: First
- Dimensions: 18 x 17
Bedroom
- Description: Flooring: Carpet
- Level: Second
- Dimensions: 15 x 13
Bedroom
- Description: Flooring: Carpet
- Level: Second
- Dimensions: 13 x 12
Bedroom
- Description: Flooring: Carpet
- Level: Second
- Dimensions: 15 x 14
Primary bathroom
- Description: Flooring: Tile
- Level: First
- Dimensions: 17 x 11
Bathroom
- Description: Flooring: Tile
- Level: Lower
- Dimensions: 11 x 8
Bathroom
- Description: Flooring: Tile
- Level: First
- Dimensions: 6 x 5
Bathroom
- Description: Flooring: Tile
- Level: Second
- Dimensions: 10 x 9
Bathroom
- Description: Flooring: Tile
- Level: Second
- Dimensions: 9 x 8
Bathroom
- Description: Flooring: Tile
- Level: Second
- Dimensions: 11 x 5
Dining room
- Description: Flooring: Wood
- Level: First
- Dimensions: 18 x 13
Great room
- Description: Flooring: Wood
- Level: First
- Dimensions: 20 x 20
Gym
- Level: Lower
- Dimensions: 18 x 14
Kitchen
- Description: Flooring: Wood
- Level: First
- Dimensions: 20 x 13
Laundry
- Description: Flooring: Tile
- Level: First
- Dimensions: 10 x 10
Mud room
- Description: Flooring: Tile
- Level: First
- Dimensions: 14 x 10
Other
- Description: Flooring: Wood
- Level: First
- Dimensions: 17 x 10
Pantry
- Description: Flooring: Wood
- Level: First
- Dimensions: 8 x 6
Recreation
- Description: Flooring: Carpet
- Level: Basement
- Dimensions: 42 x 25
Sitting room
- Description: Flooring: Wood
- Level: First
- Dimensions: 13 x 12
Heating
- Forced Air
Cooling
- Central Air
Appliances
- Included: Built-In Oven, Dishwasher, Disposal, Microwave, Range, Refrigerator
- Laundry: In Basement, Main Level, Lower Level, Laundry Tub, Multiple Locations, Sink
Features
- Wet Bar, Bookcases, Built-in Features, Ceiling Fan(s), Chandelier, Crown Molding, Cathedral Ceiling(s), Coffered Ceiling(s), Entrance Foyer, Eat-in Kitchen, High Ceilings, In-Law Floorplan, Kitchen Island, Primary Downstairs, Open Floorplan, Pantry, Recessed Lighting, Vaulted Ceiling(s), Natural Woodwork, Walk-In Closet(s)
- Basement: Finished,Concrete,Sump Pump
- Number of fireplaces: 1
- Fireplace features: Great Room
Interior area
- Total structure area: 5,730
- Total interior livable area: 5,730 sqft
- Finished area above ground: 4,380
- Finished area below ground: 1,350
Property
Parking
- Total spaces: 3
- Parking features: Attached, Basement, Driveway, Garage, Deck
- Attached garage spaces: 3
Features
- Levels: Two
- Stories: 2
- Patio & porch: Deck, Front Porch
Lot
- Size: 1.2 Acres
- Dimensions: 150 x 350
Details
- Parcel number: 87108007
- Special conditions: Builder Owned
Construction
Type & style
- Home type: SingleFamily
- Architectural style: Contemporary,Colonial,Conventional
- Property subtype: Single Family Residence
Materials
- Blown-In Insulation, Lap Siding, Concrete, Stone Veneer, Vertical Siding
- Foundation: Concrete Perimeter
- Roof: Asphalt,Metal
Condition
- New Construction
- New construction: Yes
- Year built: 2026
Details
- Builder name: Build Cle
- Warranty included: Yes
Utilities & green energy
- Sewer: Septic Tank
- Water: Private
Community & HOA
Community
- Security: Carbon Monoxide Detector(s), Smoke Detector(s)
- Subdivision: Tract #1
HOA
- Has HOA: No
Location
- Region: Pepper Pike
Financial & listing details
- Price per square foot: $297/sqft
- Tax assessed value: $278,000
- Annual tax amount: $5,421
- Date on market: 1/22/2026
- Cumulative days on market: 68 days
- Listing terms: Cash,Conventional,1031 Exchange,VA Loan
Price history
| Date | Event | Price |
|---|---|---|
| 4/7/2026 | Sold | $1,700,000-2.9%$297/sqft |
Source:  MLS Now #5182994 Report a problem MLS Now #5182994 Report a problem | ||
| 3/31/2026 | Pending sale | $1,750,000$305/sqft |
Source: MLS Now #5182994 Report a problem | ||
| 2/4/2026 | Contingent | $1,750,000$305/sqft |
Source: MLS Now #5182994 Report a problem | ||
| 1/22/2026 | Listed for sale | $1,750,000+7.8%$305/sqft |
Source: MLS Now #5182994 Report a problem | ||
| 10/1/2025 | Listing removed | $1,623,000$283/sqft |
Source: MLS Now #5114180 Report a problem | ||
| 9/4/2025 | Price change | $1,623,000-0.1%$283/sqft |
Source: MLS Now #5114180 Report a problem | ||
| 6/12/2025 | Price change | $1,625,000+1.9%$284/sqft |
Source: MLS Now #5114180 Report a problem | ||
| 4/12/2025 | Listed for sale | $1,595,000+501.9%$278/sqft |
Source: MLS Now #5114180 Report a problem | ||
| 2/5/2025 | Listing removed | $265,000$46/sqft |
Source: MLS Now #5083507 Report a problem | ||
| 1/17/2025 | Pending sale | $265,000$46/sqft |
Source: MLS Now #5083507 Report a problem | ||
| 11/13/2024 | Contingent | $265,000$46/sqft |
Source: MLS Now #5083507 Report a problem | ||
| 11/8/2024 | Listed for sale | $265,000+67.7%$46/sqft |
Source: MLS Now #5083507 Report a problem | ||
| 6/30/1993 | Sold | $158,000$28/sqft |
Source: MLS Now #601905 Report a problem | ||
Public tax history
| Year | Property taxes | Tax assessment |
|---|---|---|
| 2025 | $5,421 -0.1% | $97,300 |
| 2024 | $5,425 -10.7% | $97,300 +6.6% |
| 2023 | $6,074 -0.2% | $91,250 |
| 2022 | $6,089 +1% | $91,250 |
| 2021 | $6,030 -0.6% | $91,250 +7% |
| 2020 | $6,067 +3.4% | $85,300 |
| 2019 | $5,867 +0.6% | $85,300 |
| 2018 | $5,832 | $85,300 |
| 2017 | -- | -- |
| 2016 | -- | -- |
| 2015 | -- | -- |
| 2014 | -- | -- |
Find assessor info on the county website
Neighborhood: 44124
Nearby homes
- $635,0003 bd4 ba3.1k sqft29799 Fairmount Blvd, Pepper Pike, OH 44124Sold
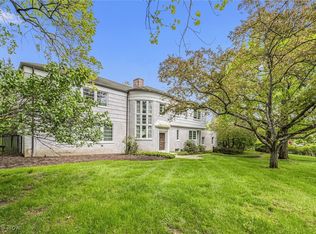
- $1,613,5002 bd1 ba1.8k sqft29999 Fairmount Blvd, Pepper Pike, OH 44124Sold
- $--3 bd2 ba1.8k sqft29999 Fairmount Blvd #SINGLE, Cleveland, OH 44124Off Market

- $1,600,0004 bd5 ba5.3k sqft30001 Fairmount Blvd, Pepper Pike, OH 44124Sold

- $1,620,9005 bd6 ba5k sqft29999 Fairmount Blvd, Pepper pike, OH 44124Off Market
- $585,7004 bd4 ba3.1k sqft29900 Fairmount Blvd, Pepper Pike, OH 44124Off Market
- $905,9004 bd3 ba2.9k sqft29800 Fairmount Blvd, Pepper Pike, OH 44124Off Market
- $569,1004 bd3 ba2.1k sqft29976 Fairmount Blvd, Pepper Pike, OH 44124Off Market
Nearby schools
GreatSchools rating
- 10/10Moreland Hills Elementary SchoolGrades: K-5Distance: 2.5 mi
- 9/10Ballard Brady Middle SchoolGrades: 6-8Distance: 2.5 mi
- 9/10Orange High SchoolGrades: 9-12Distance: 2.5 mi
Schools provided by the listing agent
- District: Orange CSD - 1823
Source: MLS Now. This data may not be complete. We recommend contacting the local school district to confirm school assignments for this home.
Get a cash offer in 3 minutes
Find out how much your home could sell for in as little as 3 minutes with a no-obligation cash offer.
Estimated market value
$1,716,300
Get a cash offer in 3 minutes
Find out how much your home could sell for in as little as 3 minutes with a no-obligation cash offer.
Estimated market value
$1,716,300
- Ohio
- Cuyahoga County
- Pepper Pike
- 44124
- 29925 Fairmount Blvd
Nearby cities
Nearby zip codes
Other Pepper Pike Topics
