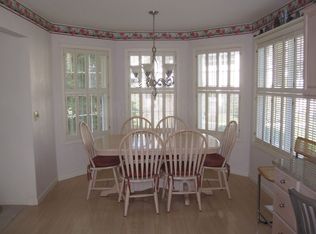
Pointing You Home to this spacious cluster home in highly sought after The Woods of Westlake! This one floor living ranch home has great entertaining space and vaulted ceilings throughout most of the home! Enjoy many family gatherings in your formal living & dining room. Large great room w/a vaulted ceiling, stately gas log fireplace & sliding door leading out to the private deck! Spacious eat-in kitchen w/loads of cabinets, pantry & appliances to remain. First floor laundry! Extra-large master bdrm w/a vaulted ceiling, walk-in closet & private master bath. Master bth has dual sinks, jetted tub & walk-in shower. Two additional bdrms w/large closets & steps away from the guest bath. Two car attached garage w/access to the attic for storage. Huge 11 course basement w/glass block windows & plenty of room for storage or convert to a rec room. Two additional large crawl spaces for storage! Spacious deck that overlooks Bradley Woods Reservation. This home was built by Della Vella Builders & truly a perfect home for someone that may want to downsize but still have room for friends and family to visit! Seller will need possession until May 1.
Closed
$430,000
29928 Yorktown Dr #69, Westlake, OH 44145
3beds
3,593sqft
Condominium, Multi Family, Single Family Residence
Built in 1993
-- sqft lot
$502,500 Zestimate®
$120/sqft
$4,045 Estimated rent
Home value
$502,500
$467,000 - $543,000
$4,045/mo
Zestimate® history
Owner options
List your home for rent
$4,045/mo
Rent Zestimate®
Find your next renter with Zillow Rental Manager. Plus, with online applications, you can quickly screen prospective tenants – for free.
$4,045/mo
Rent Zestimate®
Refinance and save
$3,296/mo
Est. payment
Refinancing to a lower rate could help reduce your monthly payments and save thousands over the life of the loan.
$3,296/mo
Est. payment
Explore your selling options
Work with a Zillow partner agent
Leverage their expertise and Zillow's premium Showcase listings to get your home seen by more buyers.
Get startedList with your own agent
Get your home in front of millions of buyers by listing it on Zillow.
Learn how to do itSell it yourself
Take full control of how buyers see your home on Zillow by listing For Sale by Owner (FSBO).
List your homeWhat's special
Large great roomSpacious cluster homePrivate deckFormal livingStately gas log fireplaceGreat entertaining spaceWoods of westlake
Zillow last checked:
Listing updated:
Listed by:
Julie Weist JulieWeist@HowardHanna.com216-288-3403,
Howard Hanna
Bought with:
Kate Myers, 2006001144
Howard Hanna
Susan Hale, 2006000256
Howard Hanna
Source: MLS Now,MLS#: 5020773Originating MLS: Akron Cleveland Association of REALTORS
Facts & features
Interior
Bedrooms & bathrooms
- Bedrooms: 3
- Bathrooms: 2
- Full bathrooms: 2
- Main level bathrooms: 2
- Main level bedrooms: 3
Primary bedroom
- Description: Flooring: Carpet
- Features: High Ceilings, Vaulted Ceiling(s), Walk-In Closet(s), Window Treatments
- Level: First
- Dimensions: 18 x 14
Bedroom
- Description: Flooring: Carpet
- Features: Window Treatments
- Level: First
- Dimensions: 12 x 14
Bedroom
- Description: Flooring: Carpet
- Features: Window Treatments
- Level: First
- Dimensions: 14 x 13
Primary bathroom
- Description: Flooring: Ceramic Tile
- Features: High Ceilings, Soaking Tub, Vaulted Ceiling(s), Window Treatments
- Level: First
- Dimensions: 10 x 10
Bathroom
- Description: Flooring: Ceramic Tile
- Features: Vaulted Ceiling(s)
- Level: First
- Dimensions: 12 x 5
Basement
- Description: Flooring: Concrete
- Level: Basement
- Dimensions: 27 x 29
Dining room
- Description: Flooring: Carpet
- Features: Built-in Features, Chandelier, High Ceilings, Vaulted Ceiling(s), Window Treatments
- Level: First
- Dimensions: 12 x 10
Great room
- Description: Flooring: Carpet
- Features: Bookcases, Built-in Features, Fireplace, High Ceilings, Vaulted Ceiling(s), Window Treatments
- Level: First
- Dimensions: 16 x 22
Kitchen
- Description: Flooring: Laminate
- Features: High Ceilings, Laminate Counters, Track Lighting, Vaulted Ceiling(s), Window Treatments
- Level: First
- Dimensions: 10 x 19
Laundry
- Description: Flooring: Laminate
- Features: High Ceilings, Vaulted Ceiling(s)
- Level: First
- Dimensions: 8 x 6
Living room
- Description: Flooring: Carpet
- Features: High Ceilings, Vaulted Ceiling(s), Window Treatments
- Level: First
- Dimensions: 12 x 25
Heating
- Forced Air
Cooling
- Central Air, Ceiling Fan(s)
Appliances
- Included: Dryer, Dishwasher, Disposal, Microwave, Range, Refrigerator, Washer
- Laundry: Washer Hookup, Electric Dryer Hookup, Main Level, Laundry Room, Laundry Tub, Sink
Features
- Bookcases, Ceiling Fan(s), Chandelier, Double Vanity, Eat-in Kitchen, High Ceilings, High Speed Internet, Laminate Counters, Primary Downstairs, Open Floorplan, Pantry, Soaking Tub, Track Lighting, Vaulted Ceiling(s), Walk-In Closet(s)
- Windows: Double Pane Windows, Window Treatments
- Basement: Full,Unfinished,Sump Pump
- Number of fireplaces: 1
- Fireplace features: Gas Log, Great Room
Interior area
- Total structure area: 3,593
- Total interior livable area: 3,593 sqft
- Finished area above ground: 1,963
- Finished area below ground: 1,630
Property
Parking
- Parking features: Attached, Garage
- Attached garage spaces: 2
Accessibility
- Accessibility features: Grip-Accessible Features
Features
- Levels: One
- Stories: 1
- Patio & porch: Deck, Porch
- Exterior features: Sprinkler/Irrigation
- Fencing: None
- Has view: Yes
- View description: Park/Greenbelt, Trees/Woods
Lot
- Size: 2,639 Square Feet
- Features: Back Yard, Cul-De-Sac, Dead End, Wooded, Zero Lot Line
Details
- Parcel number: 21609306
- Special conditions: Standard
Construction
Type & style
- Home type: Condo
- Architectural style: Cluster Home,Ranch
- Property subtype: Condominium, Multi Family, Single Family Residence
Materials
- Aluminum Siding
- Foundation: Block
- Roof: Asphalt
Condition
- Year built: 1993
Details
- Builder name: Della Vella Builders
Utilities & green energy
- Sewer: Public Sewer
- Water: Public
Community & HOA
Community
- Security: Security System, Smoke Detector(s)
- Subdivision: The Woods Of Westlake
HOA
- Has HOA: Yes
- Services included: Maintenance Grounds, Snow Removal
- HOA fee: $250 monthly
- HOA name: The Woods Of Westlake
Location
- Region: Westlake
Financial & listing details
- Price per square foot: $120/sqft
- Tax assessed value: $406,600
- Annual tax amount: $5,706
- Date on market: 3/1/2024
- Cumulative days on market: 4 days
- Listing agreement: Exclusive Right To Sell
- Listing terms: Cash,Conventional
Price history
| Date | Event | Price |
|---|---|---|
| 5/2/2024 | Sold | $430,000-1.1%$120/sqft |
Source: Public Record Report a problem | ||
| 3/5/2024 | Pending sale | $434,900$121/sqft |
Source: MLS Now #5020773 Report a problem | ||
| 3/5/2024 | Contingent | $434,900$121/sqft |
Source: MLS Now #5020773 Report a problem | ||
| 3/1/2024 | Listed for sale | $434,900$121/sqft |
Source: MLS Now #5020773 Report a problem | ||
Public tax history
| Year | Property taxes | Tax assessment |
|---|---|---|
| 2025 | $6,676 +6.3% | $142,310 |
| 2024 | $6,278 +8.7% | $142,310 +25.5% |
| 2023 | $5,775 +1.2% | $113,400 |
| 2022 | $5,706 -0.1% | $113,400 |
| 2021 | $5,713 +8.9% | $113,400 +17% |
| 2020 | $5,247 -8.4% | $96,920 |
| 2019 | $5,730 +12.1% | $96,920 |
| 2018 | $5,111 +17.1% | $96,920 +21.8% |
| 2017 | $4,364 +1.1% | $79,560 |
| 2016 | $4,317 | $79,560 |
| 2015 | $4,317 -12.1% | $79,560 -9% |
| 2014 | $4,913 +1.5% | $87,430 |
| 2013 | $4,842 +3.6% | $87,430 |
| 2012 | $4,672 -7.5% | $87,430 -7.5% |
| 2011 | $5,050 -6.5% | $94,510 -6% |
| 2010 | $5,398 +6.1% | $100,490 |
| 2009 | $5,086 -1.7% | $100,490 -5% |
| 2008 | $5,176 +2.2% | $105,770 |
| 2007 | $5,067 -8.4% | $105,770 |
| 2006 | $5,532 +10.1% | $105,770 +3.7% |
| 2005 | $5,024 +1.3% | $102,030 |
| 2004 | $4,958 +0.7% | $102,030 |
| 2003 | $4,924 +7.7% | $102,030 +9% |
| 2002 | $4,572 -45.2% | $93,590 |
| 2001 | $8,339 -0.1% | $93,590 |
| 2000 | $8,348 | $93,590 |
Find assessor info on the county website
Neighborhood: 44145
Nearby homes
- $516,4003 bd2 ba2.4k sqft29914 Yorktown Dr #70, Westlake, OH 44145Off Market
- $482,9003 bd2 ba1.9k sqft29942 Yorktown Dr #68, Westlake, OH 44145Off Market
- $444,4003 bd2 ba1.6k sqft29900 Yorktown Dr #71, Westlake, OH 44145Off Market
- $564,7003 bd2 ba2.5k sqft29931 Yorktown Dr #61, Westlake, OH 44145Off Market
- $604,9003 bd2 ba2.6k sqft29970 Yorktown Dr, Westlake, OH 44145Off Market
- $751,5004 bd4 ba3.5k sqft30131 Jefferson Way, Westlake, OH 44145Off Market
- $663,5004 bd3 ba3.3k sqft30115 Jefferson Way, Westlake, OH 44145Off Market
- $575,4003 bd3 ba3.2k sqft29903 Yorktown Dr #60, Westlake, OH 44145Off Market
Nearby schools
GreatSchools rating
- 8/10Bassett Elementary SchoolGrades: PK-4Distance: 1.6 mi
- 8/10Lee Burneson Middle SchoolGrades: 7-8Distance: 1.9 mi
- 8/10Westlake High SchoolGrades: 9-12Distance: 2.3 mi
Schools provided by the listing agent
- District: Westlake CSD - 1832
Source: MLS Now. This data may not be complete. We recommend contacting the local school district to confirm school assignments for this home.
Get a cash offer in 3 minutes
Find out how much your home could sell for in as little as 3 minutes with a no-obligation cash offer.
Estimated market value
$502,500
Get a cash offer in 3 minutes
Find out how much your home could sell for in as little as 3 minutes with a no-obligation cash offer.
Estimated market value
$502,500
- Ohio
- Cuyahoga County
- Westlake
- 44145
- 29928 Yorktown Dr Unit 69
