Spacious 4 Bedroom Split! Hardwood Floors in the Expansive Dining Room lead into the well appointed Eat in Kitchen with Granite Countertops and Stainless Steel Appliances. A Large Living Room Addition has abundant windows and a corner gas fireplace. This room leads to the NEW maintenance Free Trex Deck. Relax under the Permanently Attached Canopy and Enjoy the Level, Completely Fenced in Back Yard, Complete with convenient storage shed and fire pit. Back indoors you will find an updated hall bath and 3 lovely guest rooms. The Fourth Bedroom is currently being used as an Office. The Owner's suite has cathedral ceiling, enormous walk in closet with custom shelving and an updated luxury bath. The lower level offers a rec room, play area, complete with a projector and screen and a massive laundry area that doubles as an exercise room. A well appointed half bath and plenty of storage are also on the lower level. This home has many significant updates and is ready for it's new owner!
Sold for $377,000
$377,000
2993 Amy Dr, South Park, PA 15129
4beds
2,656sqft
Single Family Residence
Built in 1976
9,583 Square Feet Lot
$390,700 Zestimate®
$142/sqft
$2,531 Estimated rent
Home value
$390,700
$363,000 - $422,000
$2,531/mo
Zestimate® history
Owner options
List your home for rent
$2,531/mo
Rent Zestimate®
Find your next renter with Zillow Rental Manager. Plus, with online applications, you can quickly screen prospective tenants – for free.
$2,531/mo
Rent Zestimate®
Refinance and save
$2,553/mo
Est. payment
Refinancing to a lower rate could help reduce your monthly payments and save thousands over the life of the loan.
$2,553/mo
Est. payment
Explore your selling options
Work with a Zillow partner agent
Leverage their expertise and Zillow's premium Showcase listings to get your home seen by more buyers.
Get startedList with your own agent
Get your home in front of millions of buyers by listing it on Zillow.
Learn how to do itSell it yourself
Take full control of how buyers see your home on Zillow by listing For Sale by Owner (FSBO).
List your homeWhat's special
Well appointed half bathFire pitPlay areaPlenty of storageAbundant windowsUpdated hall bathUpdated luxury bath
Zillow last checked:
Listing updated:
Listed by:
Jeanne McDade 412-831-3800,
KELLER WILLIAMS REALTY
Bought with:
Hope Harmotto
COMPASS PENNSYLVANIA, LLC
Source: WPMLS,MLS#: 1695508 Originating MLS: West Penn Multi-List
Originating MLS: West Penn Multi-ListFacts & features
Interior
Bedrooms & bathrooms
- Bedrooms: 4
- Bathrooms: 3
- Full bathrooms: 2
- 1/2 bathrooms: 1
Primary bedroom
- Level: Main
- Dimensions: 16x15
Bedroom 2
- Level: Main
- Dimensions: 11x10
Bedroom 3
- Level: Main
- Dimensions: 9x9
Bedroom 4
- Level: Main
- Dimensions: 12x10
Bonus room
- Level: Lower
- Dimensions: 16x15
Dining room
- Level: Main
- Dimensions: 15x12
Entry foyer
- Level: Main
Family room
- Level: Lower
- Dimensions: 22x10
Kitchen
- Level: Main
- Dimensions: 19x10
Laundry
- Level: Lower
- Dimensions: 22x15
Living room
- Level: Main
- Dimensions: 17x16
Heating
- Forced Air, Gas
Cooling
- Central Air, Electric
Appliances
- Included: Some Electric Appliances, Dishwasher, Disposal, Microwave, Stove
Features
- Window Treatments
- Flooring: Hardwood, Other, Carpet
- Windows: Multi Pane, Screens, Window Treatments
- Basement: Finished,Walk-Up Access
- Number of fireplaces: 1
- Fireplace features: Gas
Interior area
- Total structure area: 2,656
- Total interior livable area: 2,656 sqft
Property
Parking
- Total spaces: 2
- Parking features: Built In, Garage Door Opener
- Has attached garage: Yes
Features
- Levels: Multi/Split
- Stories: 2
- Pool features: None
Lot
- Size: 9,583 Square Feet
- Dimensions: 65 x 150
Details
- Parcel number: 0885M00093000000
Construction
Type & style
- Home type: SingleFamily
- Architectural style: Colonial,Split Level
- Property subtype: Single Family Residence
Materials
- Brick, Vinyl Siding
- Roof: Asphalt
Condition
- Resale
- Year built: 1976
Utilities & green energy
- Sewer: Public Sewer
- Water: Public
Community & HOA
Location
- Region: South Park
Financial & listing details
- Price per square foot: $142/sqft
- Tax assessed value: $222,600
- Annual tax amount: $7,774
- Date on market: 4/8/2025
Price history
| Date | Event | Price |
|---|---|---|
| 6/4/2025 | Sold | $377,000+0.6%$142/sqft |
Source:  WPMLS #1695508 Report a problem WPMLS #1695508 Report a problem | ||
| 4/15/2025 | Contingent | $374,900$141/sqft |
Source: WPMLS #1695508 Report a problem | ||
| 4/8/2025 | Listed for sale | $374,900+36.3%$141/sqft |
Source: WPMLS #1695508 Report a problem | ||
| 6/5/2020 | Sold | $275,000+223.9%$104/sqft |
Source: Public Record Report a problem | ||
| 5/10/1995 | Sold | $84,900$32/sqft |
Source: Public Record Report a problem | ||
Public tax history
| Year | Property taxes | Tax assessment |
|---|---|---|
| 2025 | $8,346 +7.4% | $222,600 |
| 2024 | $7,774 +638.3% | $222,600 |
| 2023 | $1,053 | $222,600 |
| 2022 | $1,053 +53.3% | $222,600 +53.3% |
| 2021 | $687 +2% | $145,200 |
| 2020 | $673 -2% | $145,200 |
| 2019 | $687 -85.4% | $145,200 |
| 2018 | $4,703 +2.5% | $145,200 |
| 2017 | $4,590 +568.3% | $145,200 |
| 2016 | $687 -84.4% | $145,200 |
| 2015 | $4,395 +696.9% | $145,200 |
| 2014 | $552 | $145,200 -2% |
| 2013 | -- | $148,200 +26% |
| 2012 | -- | $117,600 |
| 2011 | -- | $117,600 |
| 2010 | -- | $117,600 |
| 2009 | -- | $117,600 |
| 2008 | -- | $117,600 |
| 2007 | -- | $117,600 |
| 2006 | -- | $117,600 -11.3% |
| 2005 | -- | $132,600 +1.1% |
| 2004 | -- | $131,100 |
| 2003 | -- | $131,100 +21.3% |
| 2002 | -- | $108,100 |
Find assessor info on the county website
Neighborhood: 15129
Nearby homes
- $380,9004 bd3 ba1.7k sqft2997 Amy Dr, South Park, PA 15129Off Market
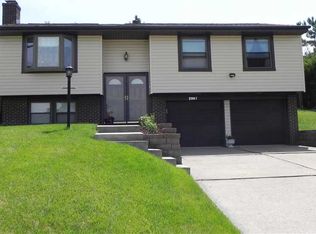
- $311,2493 bd2 ba1.3k sqft2989 Amy Dr, South Park, PA 15129Sold
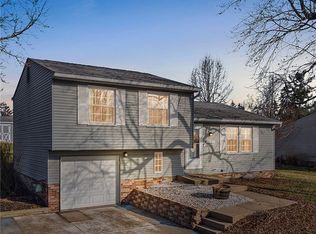
- $300,3004 bd2 ba1.6k sqft3001 Amy Dr, South Park, PA 15129Off Market
- $360,0005 bd3 ba2.5k sqft2985 Amy Dr, South Park, PA 15129Off Market
- $254,2003 bd1 ba1.3k sqft2800 Ridge Rd, South Park, PA 15129Off Market
- $300,5003 bd1 ba1.5k sqft3005 Amy Dr, South Park, PA 15129Off Market
- $294,8004 bd2 ba1.4k sqft2743 Ridge Rd, South Park, PA 15129Off Market
- $251,8003 bd1 ba1.2k sqft3008 Amy Dr, South Park, PA 15129Off Market
Nearby schools
GreatSchools rating
- 5/10South Park Elementary CenterGrades: K-4Distance: 0.6 mi
- 5/10South Park Middle SchoolGrades: 5-8Distance: 1.5 mi
- 7/10South Park Senior High SchoolGrades: 9-12Distance: 0.6 mi
Schools provided by the listing agent
- District: South Park
Source: WPMLS. This data may not be complete. We recommend contacting the local school district to confirm school assignments for this home.


Get pre-qualified for a loan
At Zillow Home Loans, we can pre-qualify you in as little as 5 minutes with no impact to your credit score.An equal housing lender. NMLS #10287.
- Pennsylvania
- Allegheny County
- South Park
- 15129
- 2993 Amy Dr
Nearby cities
Nearby zip codes
Other South Park Topics
