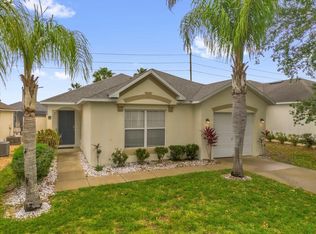
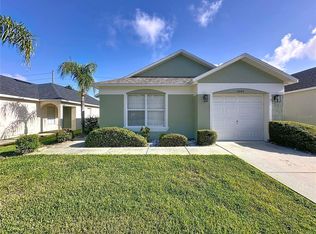
One or more photo(s) has been virtually staged. EXCEPTIONAL INVESTMENT OPPORTUNITY – SHORT-TERM RENTAL APPROVED – GOLF COURSE COMMUNITY Welcome to Southern Dunes, a highly sought-after gated golf community with 24-hour security and resort-style amenities. This 3-bedroom, 2-bathroom pool home offers incredible value for investors, second-home buyers, or those seeking a permanent residence in Central Florida. NEW WATER HEATER 2024, HOME PAINTED THROUGHOUT 2023, AC CONDENSER/MOTOR & EVAPORATOR COIL REPLACED 2021, NEW DISHWASHER, RANGE & MICROWAVE REPLACED 2023. Designed with the popular LAGOON floor plan, this home features an open and airy living space, seamlessly combining the family room, kitchen, and dining areas—perfect for entertaining or vacation rental guests. The primary suite includes a walk-in closet and en-suite bathroom, while two additional bedrooms share a guest bath. With no carpet, this home is easy to maintain, featuring tile flooring in the main areas and laminate flooring in the bedrooms. High ceilings and an abundance of natural light add to the spacious feel of the home. The private screened-in pool area offers a sunny and secluded retreat, perfect for relaxing afternoons or entertaining guests. A single-car garage accommodates the laundry appliances and provides additional storage. Situated in Southern Dunes Golf & Country Club, this home benefits from a range of amenities, including an 18-hole championship golf course, an updated driving range, a clubhouse with a restaurant and activities, community pools, a fitness center, tennis courts, and a playground. Zoned for both short-term and long-term rentals, this property is a fantastic investment opportunity with high rental demand. Conveniently located just a short drive from Disney, Universal, and Legoland, as well as the shopping and dining options in Haines City and Posner Park Village, this home provides easy access to I-4 for travel to Orlando, Tampa, and the beaches on both coasts. AdventHealth Hospital is also nearby, adding to the convenience for both residents and vacationers. This is a turnkey investment with strong rental income potential in a prime location. Don't miss out—schedule your private showing today!
Sold for $280,000
Zillow last checked:
Listing updated:
Bought with:
Christopher Colagiacomo, 3237947
CREEGAN GROUP
Source: Stellar MLS,MLS#: S5120921 Originating MLS: Orlando Regional
Originating MLS: Orlando Regional
Price history
| Date | Event | Price |
|---|---|---|
| 9/10/2025 | Sold | $280,000$248/sqft |
Source:  Stellar MLS #S5120921 Report a problem Stellar MLS #S5120921 Report a problem | ||
| 9/10/2025 | Listing removed | $1,750$2/sqft |
Source: Zillow Rentals Report a problem | ||
| 7/23/2025 | Pending sale | $280,000$248/sqft |
Source: Stellar MLS #S5120921 Report a problem | ||
| 7/18/2025 | Listed for rent | $1,750-12.5%$2/sqft |
Source: Zillow Rentals Report a problem | ||
| 7/7/2025 | Price change | $280,000-3.4%$248/sqft |
Source: Stellar MLS #S5120921 Report a problem | ||
| 5/4/2025 | Price change | $290,000-2.4%$257/sqft |
Source: Stellar MLS #S5120921 Report a problem | ||
| 3/5/2025 | Price change | $297,000-2.3%$263/sqft |
Source: Stellar MLS #S5120921 Report a problem | ||
| 2/21/2025 | Listed for sale | $304,000+96.1%$269/sqft |
Source: Stellar MLS #S5120921 Report a problem | ||
| 2/18/2025 | Listing removed | $2,000$2/sqft |
Source: Zillow Rentals Report a problem | ||
| 2/13/2025 | Price change | $2,000-7%$2/sqft |
Source: Zillow Rentals Report a problem | ||
| 1/28/2025 | Listed for rent | $2,150+16.2%$2/sqft |
Source: Zillow Rentals Report a problem | ||
| 8/18/2022 | Listing removed | -- |
Source: Zillow Rental Network_1 Report a problem | ||
| 8/11/2022 | Listed for rent | $1,850+42.9%$2/sqft |
Source: Zillow Rental Network_1 #S5072653 Report a problem | ||
| 6/15/2016 | Listing removed | $154,999$137/sqft |
Source: BARDELL REAL ESTATE #P4709460 Report a problem | ||
| 6/7/2016 | Listed for sale | $154,999$137/sqft |
Source: BARDELL REAL ESTATE #P4709460 Report a problem | ||
| 6/7/2016 | Listing removed | $1,295+18.3%$1/sqft |
Source: BARDELL REAL ESTATE #P4710111 Report a problem | ||
| 4/22/2016 | Listing removed | $154,999$137/sqft |
Source: BARDELL REAL ESTATE #P4709460 Report a problem | ||
| 3/10/2016 | Price change | $154,9990%$137/sqft |
Source: BARDELL REAL ESTATE #P4709460 Report a problem | ||
| 8/16/2014 | Listed for sale | $155,000+43.5%$137/sqft |
Source: BARDELL REAL ESTATE (10339) #P4700965 Report a problem | ||
| 3/13/2013 | Listing removed | $1,095$1/sqft |
Source: BARDELL REAL ESTATE #P4622351 Report a problem | ||
| 11/12/2012 | Price change | $1,095-8.4%$1/sqft |
Source: BARDELL REAL ESTATE #P4622351 Report a problem | ||
| 9/15/2012 | Listed for rent | $1,195+19.5%$1/sqft |
Source: BARDELL REAL ESTATE #P4622351 Report a problem | ||
| 1/8/2012 | Listing removed | $1,000$1/sqft |
Source: BARDELL REAL ESTATE #P4617520 Report a problem | ||
| 10/23/2011 | Price change | $1,000-13%$1/sqft |
Source: BARDELL REAL ESTATE #P4617520 Report a problem | ||
| 9/11/2011 | Price change | $1,150-4.2%$1/sqft |
Source: BARDELL REAL ESTATE #P4617520 Report a problem | ||
| 8/14/2011 | Listed for rent | $1,200$1/sqft |
Source: BARDELL REAL ESTATE #P4617520 Report a problem | ||
| 8/12/2011 | Sold | $108,000+27.1%$96/sqft |
Source: Public Record Report a problem | ||
| 6/7/2011 | Sold | $85,000+19.5%$75/sqft |
Source: Public Record Report a problem | ||
| 1/25/2011 | Sold | $71,100-54.2%$63/sqft |
Source: Public Record Report a problem | ||
| 9/4/2003 | Sold | $155,400$138/sqft |
Source: Public Record Report a problem | ||


Get a cash offer in 3 minutes
Find out how much your home could sell for in as little as 3 minutes with a no-obligation cash offer.
Estimated market value
$278,500
