Skip main navigation
For sale
  • Price cut: $48K (8/12)
    $949,000

    2993 Lexington Cir, Carlsbad, CA 92010

    3beds
    1,452sqft
    : 
    $6,135/mo
    Get pre-qualified
    Townhouse
    Built in 1984
    -- sqft lot
    $942,300 Zestimate®
    $654/sqft
    $-- HOA

    What's special

    New roofCommunity poolFresh exterior paintLush greenbelt
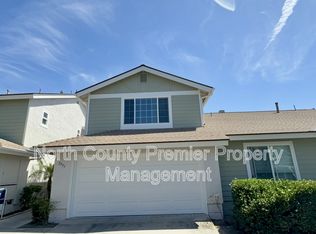
    Price Improvement and Brand-New HVAC System to be installed! Wake up just minutes from the coast and enjoy everything that makes Carlsbad one of Southern California's most sought-after communities. Located at 2993 Lexington Circle, this beautifully refreshed 3-bedroom, 2.5-bath home features a new roof, fresh exterior paint (2026) and a brand-new HVAC System to be installed. Nestled in The Cape featuring an oversized backyard patio with a fire-pit, perfect for entertaining or relaxing. Enjoy the community pool, spa, and lush greenbelt. Short distance to Calavera Park, a 21-acre community park with recreation center, play grounds, sports courts, picnic areas and scenic hiking trails around Lake Calavera Preserve. Appreciate beach days or sunset dinners in Carlsbad Village to convenient freeway access for an easy commute. This home offers the ideal blend of coastal charm, everyday convenience, and the relaxed Southern California lifestyle.
    20 days
    |
    1,400
    |
    87
    |

    Zillow last checked:

    Listing updated:

    Listed by:

    Hayley Johnson DRE #02156467 Preferred:206-235-1396,

    Coldwell Banker West

    Source: SDMLS,MLS#: 260018795MLS LogoOriginating MLS: SDMLS

      Facts & features

      Interior

      Bedrooms & bathrooms
      • Bedrooms: 3
      • Bathrooms: 3
      • Full bathrooms: 2
      • 1/2 bathrooms: 1
      Heating
      • High Efficiency
      Cooling
      • Central Forced Air
      Appliances
      • Included: Dishwasher, Disposal, Dryer, Microwave, Refrigerator, Washer, Convection Oven, Electric Stove, Freezer, Counter Top
      • Laundry: Electric
      Features
      • 2 Staircases, Beamed Ceilings, Ceiling Fan, High Ceilings (9 Feet+), Pantry, Pull Down Stairs to Attic, Shower, Shower in Tub, Storage Space, Unfurnished
      • Flooring: Tile
      • Attic: Pull Down Stairs
      • Number of fireplaces: 1
      • Fireplace features: FP in Dining Room, FP in Living Room, Fire Pit, Outdoors
      • Common walls with other units/homes: No Unit Above or Below
      Interior area
      • Total structure area: 1,452
      • Total interior livable area: 1,452 sqft
      Video & virtual tour

      Property

      Parking
      • Total spaces: 2
      • Parking features: Assigned, Attached, Direct Garage Access, Garage, Garage - Front Entry, Garage Door Opener
      • Garage spaces: 2
      Features
      • Levels: 2 Story
      • Stories: 2
      • Patio & porch: Brick, Concrete, Enclosed, Patio, Porch - Rear
      • Pool features: Below Ground, Community/Common, Fenced, Private
      • Has spa: Yes
      • Fencing: Partial
      • Has view: Yes
      • View description: Greenbelt, Neighborhood
      Details
      • Parcel number: 1674625000

      Construction

      Type & style
      • Home type: Townhouse
      • Architectural style: Modern
      • Property subtype: Townhouse
      Materials
      • Stucco, Vinyl
      • Roof: Composition,Shingle
      Condition
      • Year built: 1984

      Utilities & green energy

      • Sewer: None
      • Water: Available, Meter on Property

      Community & HOA

      Community
      • Features: Clubhouse/Rec Room, Laundry Facilities, Playground, Pool, Recreation Area, Spa/Hot Tub
      • Security: Smoke Detector
      • Subdivision: CARLSBAD EAST
      HOA
      • Amenities included: Call for Rules, Pets Permitted, Playground, Spa, Pool
      • Services included: Clubhouse Paid, Common Area Maintenance, Exterior (Landscaping), Exterior Bldg Maintenance, Roof Maintenance
      • HOA fee: $370 other/remarks
      • HOA name: The Cape
      Location
      • Region: Carlsbad

      Financial & listing details

      • Price per square foot: $654/sqft
      • Tax assessed value: $910,349
      • Annual tax amount: $9,868
      • Date on market: 7/31/2026
      • Listing terms: Cash,Conventional,FHA,VA

        Estimated market value

        $942,300

        $895,000 - $989,000

        $4,364/mo

        Price history

        DateEventPrice
        8/12/2026Price change$949,000-4.8%$654/sqft
        Source: SDMLS #260018795 Report a problem
        8/1/2026Listed for sale$997,000+13.9%$687/sqft
        Source: SDMLS #260018795 Report a problem
        8/15/2022Sold$875,000+3.1%$603/sqft
        Source: Public Record Report a problem
        7/15/2022Pending sale$849,000$585/sqft
        Source: CRMLS #NDP2206812 Report a problem
        7/1/2022Listed for sale$849,000+129.5%$585/sqft
        Source: CRMLS #NDP2206812 Report a problem
        1/7/2013Sold$370,000+1.8%$255/sqft
        Source: Public Record Report a problem
        9/28/2010Sold$363,500-8.9%$250/sqft
        Source: Public Record Report a problem
        9/10/2008Listing removed$399,000$275/sqft
        Source: Postlets #080044122 Report a problem
        7/10/2008Listed for sale$399,000+134%$275/sqft
        Source: Postlets #080044122 Report a problem
        7/30/1998Sold$170,500+29.2%$117/sqft
        Source: Public Record Report a problem
        10/22/1993Sold$132,000$91/sqft
        Source: Public Record Report a problem

        Public tax history

        YearProperty taxesTax assessment
        2025$9,868 +3.5%$910,349 +2%
        2024$9,531 +5.8%$892,500 +7.4%
        2023$9,008 +91.8%$831,000 +93.6%
        2022$4,697 +0.8%$429,339 +2%
        2021$4,662 +0.7%$420,922 +1%
        2020$4,630 +2.9%$416,607 +2%
        2019$4,499 +3.3%$408,439 +2%
        2018$4,355 +1.7%$400,431 +2%
        2017$4,283 +4.2%$392,581 +2%
        2016$4,110 +0.4%$384,884 +1.5%
        2015$4,094 +1.7%$379,104 +2%
        2014$4,026 $371,679 +2.3%
        2013-- $363,500
        2012-- $363,500
        2011-- $363,500 +2%
        2010-- $356,442 -0.2%
        2009-- $357,290 +2%
        2008-- $350,285 +84.1%
        2007-- $190,256 +2%
        2006-- $186,526 +2%
        2005-- $182,869 +2%
        2004-- $179,284 +1.9%
        2003-- $175,999 +2%
        2002-- $172,549 +2%
        2001-- $169,167
        Find assessor info on the county website

        Monthly payment

        Est. payment

        Payment breakdown

        Explore the cost of this home by adjusting the details. Changes won't be saved.
        All calculations are estimates and provided by Zillow, Inc. for informational purposes only. Actual amounts may vary.
        HOA fees may include property taxes on listings classified as Co-Ops. Contact the listing agent and/or owner for fee details.
        See how much you could borrow to make a competitive offer.

        Climate risks

        Neighborhood: Calavera Hills

        Getting around

        20 / 100
        Car-Dependent
        8 / 100
        Minimal Transit
        16 / 100
        Somewhat Bikeable

        Nearby schools

        GreatSchools rating

        A local agent can set up tours, give advice and negotiate with sellers.

        Browse local experts

        Similar homes

            • Local buyer's agents are ready to help