Skip main navigation
Off market
  • $761,900

    2993 Lovell Dr, New Windsor, MD 21776

    4beds
    2,808sqft
    Detached
    Built in 2017
    1.94 Acres Lot
    $761,900 Zestimate®
    $271/sqft
    $3,483 Estimated rent

    Home value

    $761,900

    $724,000 - $800,000

    $3,483/mo

    Zestimate® history
    Loading
    Loading...

    Owner options

    List your home for rent

    $3,483/mo

    Rent Zestimate®

    Find your next renter with Zillow Rental Manager. Plus, with online applications, you can quickly screen prospective tenants – for free.

    Learn more

    $3,483/mo

    Rent Zestimate®

    Refinance and save

    $4,653/mo

    Est. payment

    Refinancing to a lower rate could help reduce your monthly payments and save thousands over the life of the loan.

    See today's rates

    $4,653/mo

    Est. payment

    Explore your selling options

    Work with a Zillow partner agent

    Leverage their expertise and Zillow's premium Showcase listings to get your home seen by more buyers.

    Get started

    List with your own agent

    Get your home in front of millions of buyers by listing it on Zillow.

    Learn how to do it

    Sell it yourself

    Take full control of how buyers see your home on Zillow by listing For Sale by Owner (FSBO).

    List your home

    What's special

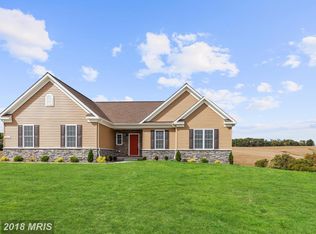
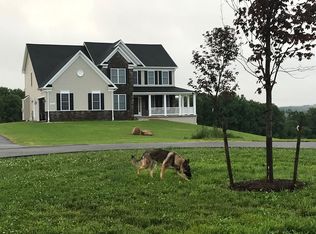
    Near New Stylish chic meets country living in this young classy Colonial. Just minutes to Mount Airy and major commuter routes in South Carroll/ Mount Airy/ Winfield School District!! Nestled on nearly 2 acres with panoramic views of open farm acreage from the great room, morning room, or deck. Entry foyer draws you into a floor plan made for today's lifestyle with french doors to the front study that has plush carpeting. Rich hardwoods span the rest of the main level. Upscale appointments in every detail with oversize crown and baseline wood moldings and iron balusters in the stair railings. The seamless flow of great room with a stone gas fireplace to the kitchen and morning room are light filled, open and airy, with so much space! The kitchen is like something you would see in a magazine and dream of having for your own. Well dreams do come true! This gourmet kitchen is high end and is a chef's delight. There is custom creamy white cabinetry with built-in stainless double oven, french door refrigerator, as well as a built-in wine cooler. The center island has a deep, wide stainless steel farmhouse sink, built-in dishwasher, and custom hanging light fixtures. The gas cooktop has an arched wood carved cover for a downdraft. The expansive counters and center island are topped with gorgeous beveled edge granite and the custom tile backsplash makes a quality statement. Enjoy casual living of open floor plan that leads to outdoor entertaining on the custom built deck or entertain in the formal dining room! Upstairs private retreat in owner's suite with vaulted ceiling, dual closets and luxurious en-suite bathroom. Upstairs is complete with three additional generous size bedrooms and upscale hallway bathroom. Lower level awaits your own finishing plan with a walk-up exit. The two car attached garage enters through the laundry/ mud room with two closets. Why wait to build when your dream home is ready and waiting here! **SPECIAL FINANCING THROUGH KELLER MORTGAGE SAVES THOUSANDS**Contact listing agent for all the details!

    This property is not currently displayed as for sale or rent on Zillow. This may be different from what's on other websites or public sources.
    Facts & features

    Interior

    Bedrooms & bathrooms
    • Bedrooms: 4
    • Bathrooms: 3
    • Full bathrooms: 2
    • 1/2 bathrooms: 1
    Heating
    • Forced air
    Cooling
    • Central
    Appliances
    • Included: Dishwasher, Dryer, Freezer, Refrigerator, Washer
    Features
    • Pantry, Recessed Lighting, Walk-In Closet(s), Dining Area, Eat-in Kitchen, Open Floorplan, Butlers Pantry, Formal/Separate Dining Room, Breakfast Area, Upgraded Countertops, Kitchen - Table Space, Kitchen - Gourmet, Family Room Off Kitchen, Store/Office, Water Treat System, Stall Shower, Wine Storage
    • Flooring: Carpet, Hardwood
    • Basement: Partially finished
    • Has fireplace: Yes
    Interior area
    • Total interior livable area: 2,808 sqft
    • Finished area below ground: 0

    Property

    Parking
    • Parking features: Garage - Attached
    Features
    • Exterior features: Vinyl
    Lot
    • Size: 1.94 Acres
    Details
    • Parcel number: 09431322
    • Special conditions: Standard

    Construction

    Type & style
    • Home type: SingleFamily
    • Architectural style: Colonial
    • Property subtype: Detached
    Materials
    • Roof: Shake / Shingle
    Condition
    • Year built: 2017

    Community & HOA

    Location
    • Region: New Windsor

    Financial & listing details

    • Price per square foot: $271/sqft
    • Tax assessed value: $612,000
    • Annual tax amount: $6,860

    Price history

    DateEventPrice
    12/18/2019Sold$575,000-0.7%$205/sqft
    Source: Public Record Report a problem
    10/24/2019Pending sale$579,000$206/sqft
    Source: Keller Williams Realty Centre #MDCR191142 Report a problem
    8/17/2019Price change$579,000-1.7%$206/sqft
    Source: Keller Williams Realty Centre #MDCR191142 Report a problem
    4/14/2019Price change$589,000-1.8%$210/sqft
    Source: Keller Williams Realty Centre #MDCR191142 Report a problem
    3/22/2019Listed for sale$599,900+10.8%$214/sqft
    Source: Keller Williams Realty Centre #MDCR182126 Report a problem
    10/24/2017Sold$541,400$193/sqft
    Source: Public Record Report a problem

    Public tax history

    YearProperty taxesTax assessment
    2025$6,860 +5.1%$612,000 +5.9%
    2024$6,529 +2.3%$577,800 +2.3%
    2023$6,384 +2.3%$564,933 -2.2%
    2022$6,238 +2.4%$577,800 +7.2%
    2021$6,093 +6%$539,200 +6%
    2020$5,751 +6.3%$508,900 -5.6%
    2019$5,408 +6.8%$539,200 +20.3%
    2018$5,066 +246.7%$448,300 +246.7%
    2017$1,461 $129,300
    2016-- $129,300 -8.5%
    2015-- $141,300
    2014-- $141,300
    Find assessor info on the county website

    Neighborhood: 21776

    Nearby schools

    GreatSchools rating
    Schools provided by the listing agent
    • Elementary: WINFIELD
    • Middle: MT AIRY
    • High: SOUTH CARROLL
    • District: CARROLL COUNTY PUBLIC SCHOOLS

    Source: The MLS. This data may not be complete. We recommend contacting the local school district to confirm school assignments for this home.

    Get a cash offer in 3 minutes
    Find out how much your home could sell for in as little as 3 minutes with a no-obligation cash offer.
    Estimated market value
    $761,900
    Get a cash offer in 3 minutes
    Find out how much your home could sell for in as little as 3 minutes with a no-obligation cash offer.
    Estimated market value
    $761,900