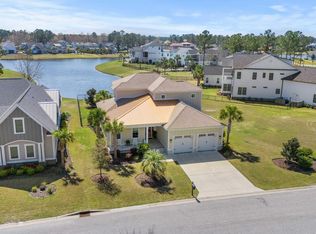
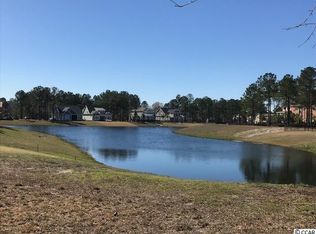
Open floor plan-1923 heated sq. feet with 9' first floor smooth ceilings. First Floor Master Bedroom Suite with Walk-in Closet and tray ceiling. Master bath shower & large tub. Family Room with fireplace and built-ins, french doors to covered porch. Dining Room with tray ceiling and wainscot. Granite counter tops and upgraded cabinets in the kitchen. Wood floors in in foyer, dining, great room & kitchen. Half bath. SECOND FLOOR: Features 3 bedrooms, 1 full Bathroom. Tile in all the wet areas. Lighting is upgraded throughout the home. Gated Carolina Forest community with clubhouse and pool amenities. Additional lots & floor plans available. Plan subject to ARB approval.
This property is not currently displayed as for sale or rent on Zillow. This may be different from what's on other websites or public sources.