Skip main navigation
Sold for $307,500
  • $307,500

    2993 Nicole Cir, Morristown, TN 37814

    3beds
    1,424sqft
    Single Family Residence, Residential
    Built in 2024
    7,405.2 Square Feet Lot
    $324,800 Zestimate®
    $216/sqft
    $2,128 Estimated rent

    Home value

    $324,800

    $257,000 - $412,000

    $2,128/mo

    Zestimate® history
    Loading
    Loading...

    Owner options

    List your home for rent

    $2,128/mo

    Rent Zestimate®

    Find your next renter with Zillow Rental Manager. Plus, with online applications, you can quickly screen prospective tenants – for free.

    Learn more

    $2,128/mo

    Rent Zestimate®

    Refinance and save

    $2,106/mo

    Est. payment

    Refinancing to a lower rate could help reduce your monthly payments and save thousands over the life of the loan.

    See today's rates

    $2,106/mo

    Est. payment

    Explore your selling options

    Work with a Zillow partner agent

    Leverage their expertise and Zillow's premium Showcase listings to get your home seen by more buyers.

    Get started

    List with your own agent

    Get your home in front of millions of buyers by listing it on Zillow.

    Learn how to do it

    Sell it yourself

    Take full control of how buyers see your home on Zillow by listing For Sale by Owner (FSBO).

    List your home

    What's special

    Vinyl-fenced backyardModern finishesStainless-steel smart appliancesShaker-style cabinetsMohawk luxury vinyl flooring
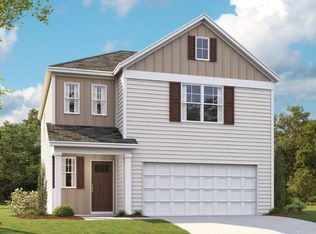
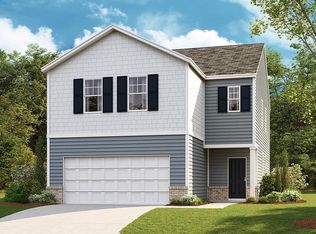
    If you've been looking for a home that blends modern finishes with everyday convenience, this two-story, 2024-built home is it. With over 1,400 finished square feet, 3 bedrooms, and 2.5 baths, it's the kind of space that just feels right for comfortable living. Step inside, and you'll notice how open and bright the main level feels. The kitchen pops with shaker-style cabinets, a pantry, and stainless-steel smart appliances—including a fridge that can remind you when you're low on milk and an oven you can preheat from your phone. Mohawk luxury vinyl flooring ties the space together, making it stylish and easy to maintain. The half bath on the main level is a thoughtful touch for guests. Upstairs, the primary suite offers a walk-in closet and private bath, while the laundry is right where it should be—next to the bedrooms, not down a flight of stairs. Two more bedrooms and a full guest bath make the second floor both functional and flexible. Storage is abundant throughout, so you're never short on places to tuck things away. Outside, the vinyl-fenced backyard is perfect for pets or privacy, and the patio offers a relaxing spot to enjoy the rolling views. Morning coffee with sunshine or evening grilling—this space will get plenty of use. And the location? Hard to beat. You're just 2 miles to Cherokee Lake access for a quick paddle or boat day, 2.5 miles to College Square Mall for shopping and dining, and only 8 miles to I-81 for easy commuting. This home has all the upgrades you want, in a spot that keeps you close to everything. Call today to schedule your showing—you'll want to see this one in person.

    Zillow last checked:

    Listing updated:

    Listed by:

    Amy Shrader 423-748-8811,

    RE/MAX Real Estate Ten Midtown,

    Michelle Hodges 423-307-3980

    Bought with:

    Non Member

    Non Member - Sales

    Source: Lakeway Area AOR,MLS#: 709215MLS Logo

    Facts & features

    Interior

    Bedrooms & bathrooms
    • Bedrooms: 3
    • Bathrooms: 3
    • Full bathrooms: 2
    • 1/2 bathrooms: 1
    • Main level bathrooms: 1
    Heating
    • Central, Electric
    Cooling
    • Central Air
    Appliances
    • Included: Dishwasher, Electric Oven, Electric Water Heater, Microwave, Refrigerator
    • Laundry: Laundry Room, Upper Level
    Features
    • Granite Counters, High Speed Internet, Pantry, Recessed Lighting, Walk-In Closet(s), Wired for Data
    • Flooring: Vinyl
    • Windows: Tilt Windows, Vinyl Clad Frames
    • Has basement: No
    • Number of fireplaces: 1
    • Fireplace features: Living Room
    Interior area
    • Total interior livable area: 1,424 sqft
    • Finished area above ground: 1,424
    • Finished area below ground: 0

    Property

    Parking
    • Total spaces: 2
    • Parking features: Garage - Attached
    • Attached garage spaces: 2
    Features
    • Levels: Two
    • Stories: 2
    • Patio & porch: Front Porch, Patio
    • Fencing: Back Yard,Vinyl
    Lot
    • Size: 7,405 sqft
    • Dimensions: 52 x 141
    • Features: City Lot, Irregular Lot, Level
    Details
    • Additional structures: None
    • Parcel number: 025F N 05800 000

    Construction

    Type & style
    • Home type: SingleFamily
    • Architectural style: Traditional
    • Property subtype: Single Family Residence, Residential
    Materials
    • Vinyl Siding
    • Foundation: Slab
    • Roof: Shingle
    Condition
    • New construction: No
    • Year built: 2024

    Utilities & green energy

    • Electric: 220 Volts in Laundry, Circuit Breakers
    • Sewer: Public Sewer
    • Water: Public
    • Utilities for property: Cable Connected, Electricity Connected, Sewer Connected, Water Connected, Fiber Internet

    Community & neighborhood

    Location
    • Region: Morristown
    • Subdivision: Summit Greene

    HOA & financial

    HOA
    • Has HOA: Yes
    • HOA fee: $350 annually
    • Amenities included: Other
    • Services included: Other

    Other

    Other facts
    • Road surface type: Paved

    Price history

    DateEventPrice
    11/5/2025Sold$307,500+2.5%$216/sqft
    Source: Lakeway Area AOR #709215 Report a problem
    10/6/2025Pending sale$300,000$211/sqft
    Source: East Tennessee Realtors #1317307 Report a problem
    10/2/2025Listed for sale$300,000+13.6%$211/sqft
    Source: Lakeway Area AOR #709215 Report a problem
    8/2/2024Sold$264,000+1.1%$185/sqft
    Source: Public Record Report a problem
    4/24/2024Pending sale$261,090-0.4%$183/sqft
    Source: Lakeway Area AOR #703168 Report a problem
    4/24/2024Price change$262,090+0.4%$184/sqft
    Source: DR Horton Report a problem
    4/2/2024Listed for sale$261,090$183/sqft
    Source: DR Horton Report a problem

    Public tax history

    YearProperty taxesTax assessment
    2025$1,382 +102.5%$61,375 +184.1%
    2024$683 +357.1%$21,600 +357.1%
    2023$149 $4,725

    Find assessor info on the county website

    Neighborhood: 37814

    Nearby schools

    GreatSchools rating
    Get pre-qualified for a loan
    At Zillow Home Loans, we can pre-qualify you in as little as 5 minutes with no impact to your credit score.

    An equal housing lender. NMLS #10287.