Virtually Staged. Welcome to 2993 Pier Pointe Ln, Clearwater, FL 33760! Built in 2021, this spacious 5-bedroom, 3-bath home offers modern living in a convenient Clearwater location. Featuring an open-concept floor plan, this home is designed for both everyday comfort and entertaining. The well-appointed kitchen overlooks the living and dining areas, creating a bright and inviting space for gathering with family and friends. A desirable first-floor bedroom and full bath provide flexibility for guests, a home office, or multi-generational living. Upstairs, the generous primary suite offers a private retreat with an en-suite bath and ample closet space. Additional bedrooms are well-sized and provide room for everyone. Throughout the home, you'll find easy-to-maintain flooring with no carpet, creating a clean and modern feel. Step outside to enjoy the fully fenced backyard, perfect for pets, play, and outdoor entertaining. Built in 2021, this home offers the benefits of newer construction and energy-efficient features while being conveniently located near US-19, SR 60, Tampa International Airport, downtown St. Petersburg, shopping, dining, and the world-famous Clearwater beaches. Don't miss this opportunity to own a move-in-ready home with space, style, and an unbeatable Tampa Bay location.
For sale
Price cut: $10K (8/5)
$675,000
2993 PIER POINTE LANE, CLEARWATER, FL 33760
5beds
2,578sqft
Single Family Residence
Built in 2021
4,818 Square Feet Lot
$661,000 Zestimate®
$262/sqft
$139/mo HOA
What's special
Open-concept floor planWell-appointed kitchenFully fenced backyardAmple closet space
- 67 days |
- 643 |
- 42 |
Zillow last checked:
Listing updated:
Listed by:
Shujing Li 813-618-9343,
LPT REALTY, LLC 877-366-2213
Source: Stellar MLS,MLS#: TB8520494 Originating MLS: Orlando Regional
Originating MLS: Orlando Regional
Facts & features
Interior
Bedrooms & bathrooms
- Bedrooms: 5
- Bathrooms: 3
- Full bathrooms: 3
Rooms
- Room types: Loft
Primary bedroom
- Features: En Suite Bathroom, Walk-In Closet(s)
- Level: Second
- Area: 221 Square Feet
- Dimensions: 13x17
Bedroom 2
- Features: Built-in Closet
- Level: First
- Area: 110 Square Feet
- Dimensions: 10x11
Bedroom 3
- Features: Built-in Closet
- Level: Second
- Area: 132 Square Feet
- Dimensions: 12x11
Bedroom 4
- Features: Built-in Closet
- Level: Second
- Area: 140 Square Feet
- Dimensions: 10x14
Bedroom 5
- Features: Built-in Closet
- Level: Second
- Area: 120 Square Feet
- Dimensions: 10x12
Primary bathroom
- Features: Built-In Shower Bench, Dual Sinks, Exhaust Fan, Water Closet/Priv Toilet
- Level: Second
- Area: 120 Square Feet
- Dimensions: 10x12
Dining room
- Level: First
- Area: 130 Square Feet
- Dimensions: 13x10
Kitchen
- Level: First
- Area: 208 Square Feet
- Dimensions: 13x16
Living room
- Level: First
- Area: 255 Square Feet
- Dimensions: 15x17
Loft
- Level: Second
- Area: 180 Square Feet
- Dimensions: 20x9
Heating
- Central
Cooling
- Central Air
Appliances
- Included: Dishwasher, Dryer, Range, Range Hood, Washer
- Laundry: Inside, Laundry Room, Upper Level
Features
- Open Floorplan, PrimaryBedroom Upstairs, Smart Home, Split Bedroom, Thermostat, Walk-In Closet(s)
- Flooring: Ceramic Tile, Vinyl
- Doors: Sliding Doors
- Has fireplace: No
Interior area
- Total structure area: 3,186
- Total interior livable area: 2,578 sqft
Video & virtual tour
Property
Parking
- Total spaces: 2
- Parking features: Driveway, Garage Door Opener
- Attached garage spaces: 2
- Has uncovered spaces: Yes
- Details: Garage Dimensions: 20x19
Features
- Levels: Two
- Stories: 2
- Patio & porch: Front Porch, Rear Porch, Screened
- Exterior features: Irrigation System, Lighting, Private Yard, Rain Gutters, Sidewalk
- Fencing: Fenced,Vinyl
- Has view: Yes
- View description: Trees/Woods
Lot
- Size: 4,818 Square Feet
- Features: Landscaped, Sidewalk
- Residential vegetation: Trees/Landscaped
Details
- Parcel number: 322916688210000020
- Special conditions: None
Construction
Type & style
- Home type: SingleFamily
- Property subtype: Single Family Residence
Materials
- Stucco
- Foundation: Slab
- Roof: Shingle
Condition
- New construction: No
- Year built: 2021
Utilities & green energy
- Sewer: Public Sewer
- Water: Public
- Utilities for property: Public
Community & HOA
Community
- Features: Community Mailbox
- Pet fee: $0 monthly
- Subdivision: PIER POINTE
HOA
- Has HOA: Yes
- HOA fee: $139 monthly
- HOA name: Folio Association Management
- HOA phone: 813-993-4000
Location
- Region: Clearwater
Financial & listing details
- Price per square foot: $262/sqft
- Annual tax amount: $10,881
- Date on market: 6/18/2026
- Cumulative days on market: 68 days
- Listing terms: Cash,Conventional,FHA,VA Loan
- Ownership: Fee Simple
- Total actual rent: 0
- Road surface type: Asphalt
Estimated market value
$661,000
$628,000 - $694,000
$4,036/mo
Price history
| Date | Event | Price |
|---|---|---|
| 8/5/2026 | Price change | $675,000-1.5%$262/sqft |
Source:  Stellar MLS #TB8520494 Report a problem Stellar MLS #TB8520494 Report a problem | ||
| 7/7/2026 | Price change | $685,000-1.4%$266/sqft |
Source: Stellar MLS #TB8520494 Report a problem | ||
| 6/18/2026 | Listed for sale | $695,000$270/sqft |
Source: Stellar MLS #TB8520494 Report a problem | ||
Public tax history
Tax history is unavailable.
Monthly payment
Est. payment
Payment breakdown
Explore the cost of this home by adjusting the details. Changes won't be saved.Climate risks
Neighborhood: 33760
Nearby schools
GreatSchools rating
- 7/10Frontier Elementary SchoolGrades: PK-5Distance: 1.6 mi
- 6/10Oak Grove Middle SchoolGrades: 6-8Distance: 2.7 mi
- 3/10Pinellas Park High SchoolGrades: 9-12Distance: 2.8 mi
- $---- bd-- ba-- sqft2050 58th St N, Clearwater, FL 33760Off Market
- $624,000-- bd-- ba2.6k sqft2996 Pier Pointe Ln, Clearwater, FL 33760Off Market
- $---- bd-- ba-- sqft2030 58th St N, Clearwater, FL 33760Off Market
- $405,900-- bd-- ba1.7k sqft2986 Mearshire Dr, Saint Petersburg, FL 33710Off Market
- $--3 bd3 ba1.7k sqft2986 Mearshire Dr, Clearwater, FL 33760Off Market
- $515,800-- bd-- ba2.2k sqft2977 Mearshire Dr, Saint Petersburg, FL 33710Off Market
- $504,8003 bd3 ba1.8k sqft2957 Pier Pointe Ln, Clearwater, FL 33760Off Market
- $420,0003 bd3 ba1.7k sqft2992 Mearshire Dr, Clearwater, FL 33760Sold
A local agent can set up tours, give advice and negotiate with sellers.
Similar homes
- $649,0003 bd3 ba2.2k sqft1720 VERDE DRIVE, CLEARWATER, FL 33765For Sale
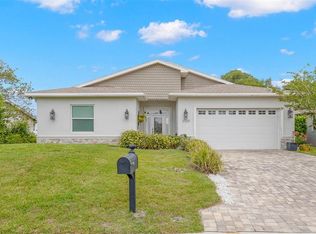
 MLS ID #TB8506346, Jodi Avery, KELLER WILLIAMS SOUTH TAMPA. Stellar MLS
 - $659,9005 bd3 ba2.4k sqft4954 2ND AVENUE N, ST PETERSBURG, FL 33710For Sale
 MLS ID #TB8442314, Piro Poloska, CHARLES RUTENBERG REALTY INC. Stellar MLS
 - $685,0004 bd3 ba2.1k sqft4277 43RD AVENUE N, ST PETERSBURG, FL 33714New Construction
 MLS ID #TB8514741, Nina Becker, MAVREALTY. Stellar MLS
 - $680,0004 bd3 ba2k sqft4171 56TH AVENUE N, ST PETERSBURG, FL 33714New Construction
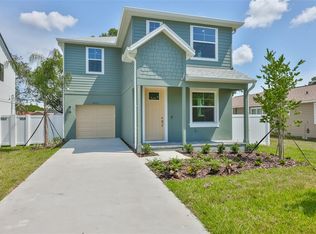 MLS ID #TB8507527, Susan Witzigman, CENTURY 21 LIST WITH BEGGINS. Stellar MLS
 - $649,0004 bd3 ba1.9k sqft5217 18TH AVENUE S, GULFPORT, FL 33707For SaleMLS ID #TB8522587, William Thomas, COMPASS FLORIDA LLC. Stellar MLS
- $600,0004 bd3 ba2.1k sqft4163 MALLARD DRIVE, SAFETY HARBOR, FL 34695For SaleMLS ID #TB8522494, Michelle Garcia, CENTURY 21 EXECUTIVE TEAM. Stellar MLS
- $699,0004 bd4 ba2.7k sqft7409 S KISSIMMEE STREET, TAMPA, FL 33616For SaleMLS ID #TB8527003, Christina Myers Gehrki, PREMIER SOTHEBYS INTL REALTY. Stellar MLS
- $650,0004 bd3 ba2k sqft8110 PRAISE DRIVE, TAMPA, FL 33625For SaleMLS ID #W7886941, Deborah Cavaliere, PREMIER PROPERTY SOLUTIONS. Stellar MLS
- $675,0003 bd2 ba1.6k sqft2001 N LINCOLN AVENUE, TAMPA, FL 33607For SaleMLS ID #TB8537782, Tatiana Trubceac, SMITH & ASSOCIATES REAL ESTATE. Stellar MLS
- $749,9004 bd4 ba2.1k sqft7605 S KISSIMMEE STREET, TAMPA, FL 33616For SaleMLS ID #TB8537663, Stephen Scott PA, PINEYWOODS REALTY LLC. Stellar MLS
- $585,0003 bd3 ba2.4k sqft586 KINGSMILL COURT, OLDSMAR, FL 34677For SaleMLS ID #TB8512390, Susanne Jones, REDFIN CORPORATION. Stellar MLS
- $550,0004 bd2 ba1.9k sqft2767 VANESSA LANE, PALM HARBOR, FL 34684For SaleMLS ID #TB8520620, Patty Dykstra, COLDWELL BANKER REALTY. Stellar MLS
- $569,9005 bd3 ba2.9k sqft8821 N RIVER ROAD, TAMPA, FL 33635For SaleMLS ID #TB8512440, Lance Peterson, CORCORAN DWELLINGS. Stellar MLS
- $470,0003 bd2 ba1.5k sqft1800 DRUID ROAD E, CLEARWATER, FL 33764For SaleMLS ID #TB8537092, Bianca Zaguroli, MITCHELL DEAN REALTY. Stellar MLS
- $852,0004 bd4 ba2.3k sqft5546 113TH STREET, SEMINOLE, FL 33772For SaleMLS ID #TB8536269, Caitlin Gordon, SIGNATURE REALTY ASSOCIATES. Stellar MLS
- $564,0004 bd2 ba1.8k sqft224 NE JEFFERSON CIRCLE N, ST PETERSBURG, FL 33702For SaleMLS ID #TB8515553, Pam Moll, COLDWELL BANKER REALTY. Stellar MLS
- $549,9003 bd2 ba1.7k sqft7737 MARBELLA CREEK AVENUE, TAMPA, FL 33615For SaleMLS ID #TB8541416, Chad Dudley, INSTANT EQUITY REALTY. Stellar MLS
- $599,0003 bd3 ba2.4k sqft380 ROSALIND LANE, OLDSMAR, FL 34677For SaleMLS ID #TB8510265, Mark Fazzini, RE/MAX REALTEC GROUP INC. Stellar MLS
- $560,0003 bd3 ba1.8k sqft2519 W HIAWATHA STREET, TAMPA, FL 33614For SaleMLS ID #TB8540873, Maricruz Medina, TIME INTERNATIONAL REALTY. Stellar MLS
- $539,0003 bd2 ba1.6k sqft11145 BELLA LOMA DRIVE, LARGO, FL 33774For SaleMLS ID #TB8533270, Emmanuel Guirguis, REAL PROPERTY MANAGEMENT SUNSHINE CITY. Stellar MLS
