You will fall in love with this adorable ranch located in the desirable Harvey Park neighborhood of Denver! This 4-bedroom, 2-bathroom home offers a perfect blend of comfort, convenience, and potential. With a 1-car garage and a large, private backyard featuring a covered patio, mature trees and perennials; you'll have plenty of space to relax and enjoy the outdoors.
The main level features hardwood flooring and abundant natural light in the living room and dining room. The kitchen maintains its classic charm with plenty of room to sit and enjoy your morning coffee, as well as 3 spacious bedrooms and a well-appointed bathroom. The basement offers an incredible opportunity to personalize the space, with 2 large rooms that could be converted into a family room, a home office or a gym as well as a bedroom and a 3/4 bathroom.
This home has been well-maintained and shows true pride of ownership, with key updates including a new roof in 2018, a new furnace and patio floor in 2019, and a new electrical panel in 2020. Bring your ideas and style and make this house your home.
Whether you're looking for a peaceful retreat or a place to host friends and family, this home is centrally located and provides close proximity to Bear Creek Park and US 285 for easy access to downtown or the mountains. Come take a look!
Information provided herein is from sources deemed reliable but not guaranteed and is provided without the intention that any buyer rely upon it. Listing Broker takes no responsibility for its accuracy and all information must be independently verified by buyers.
Sold for $529,100
$529,100
2993 S Zenobia Street, Denver, CO 80236
4beds
2,294sqft
Single Family Residence
Built in 1956
8,200 Square Feet Lot
$502,600 Zestimate®
$231/sqft
$3,022 Estimated rent
Home value
$502,600
$467,000 - $543,000
$3,022/mo
Zestimate® history
Owner options
List your home for rent
$3,022/mo
Rent Zestimate®
Find your next renter with Zillow Rental Manager. Plus, with online applications, you can quickly screen prospective tenants – for free.
$3,022/mo
Rent Zestimate®
Refinance and save
$3,346/mo
Est. payment
Refinancing to a lower rate could help reduce your monthly payments and save thousands over the life of the loan.
$3,346/mo
Est. payment
Explore your selling options
Work with a Zillow partner agent
Leverage their expertise and Zillow's premium Showcase listings to get your home seen by more buyers.
Get startedList with your own agent
Get your home in front of millions of buyers by listing it on Zillow.
Learn how to do itSell it yourself
Take full control of how buyers see your home on Zillow by listing For Sale by Owner (FSBO).
List your homeWhat's special
Zillow last checked:
Listing updated:
Listed by:
Amy Bassett 303-916-1460 Amy@coloradohomerealty.com,
Colorado Home Realty
Bought with:
Nhan Tran, 100036293
Brokers Guild Homes
Source: REcolorado as distributed by MLS GRID,MLS#: 3260189
Facts & features
Interior
Bedrooms & bathrooms
- Bedrooms: 4
- Bathrooms: 2
- Full bathrooms: 1
- 3/4 bathrooms: 1
- Main level bathrooms: 1
- Main level bedrooms: 3
Bedroom
- Description: One Level Living With 3 Bedrooms On Main Floor
- Level: Main
Bedroom
- Level: Main
Bedroom
- Level: Main
Bedroom
- Description: Quiet Spot For Guests
- Level: Basement
Bathroom
- Level: Main
Bathroom
- Level: Basement
Dining room
- Description: Perfect Spot For Dining With Slider To Backyard
- Level: Main
Family room
- Description: Lots Of Potential With This Space~ Maybe Add A Fireplace
- Level: Basement
Kitchen
- Description: Eat-In Space And Plenty Of Cabinet Space
- Level: Main
Laundry
- Description: Washer And Dryer Included/ This Space Has Storage As Well
- Level: Basement
Living room
- Description: Natural Light And Hardwood Flooring
- Level: Main
Office
- Description: Large Room That Could Be Converted Into Anything You Need
- Level: Basement
Heating
- Forced Air
Cooling
- Evaporative Cooling
Appliances
- Included: Dishwasher, Disposal, Dryer, Gas Water Heater, Microwave, Oven, Refrigerator, Washer
- Laundry: In Unit
Features
- Built-in Features, Eat-in Kitchen, Laminate Counters, Smoke Free
- Flooring: Carpet, Tile, Wood
- Windows: Double Pane Windows, Window Coverings
- Basement: Daylight,Finished,Full,Interior Entry
Interior area
- Total structure area: 2,294
- Total interior livable area: 2,294 sqft
- Finished area above ground: 1,147
- Finished area below ground: 1,032
Property
Parking
- Total spaces: 1
- Parking features: Concrete
- Attached garage spaces: 1
Features
- Levels: One
- Stories: 1
- Patio & porch: Covered, Patio
- Exterior features: Private Yard, Rain Gutters
Lot
- Size: 8,200 Square Feet
- Features: Corner Lot, Level
Details
- Parcel number: 531226014
- Zoning: S-SU-D
- Special conditions: Standard
Construction
Type & style
- Home type: SingleFamily
- Architectural style: Traditional
- Property subtype: Single Family Residence
Materials
- Brick
- Roof: Composition
Condition
- Year built: 1956
Utilities & green energy
- Sewer: Public Sewer
- Water: Public
Community & HOA
Community
- Security: Carbon Monoxide Detector(s), Smoke Detector(s)
- Subdivision: Harvey Park
HOA
- Has HOA: No
Location
- Region: Denver
Financial & listing details
- Price per square foot: $231/sqft
- Tax assessed value: $553,400
- Annual tax amount: $2,441
- Date on market: 3/14/2025
- Listing terms: Cash,Conventional,FHA,VA Loan
- Exclusions: Sellers Personal Property, Freezer In The Basement, Tv's, Yard Art (Front And Back Yard)
- Ownership: Individual
- Road surface type: Paved
Price history
| Date | Event | Price |
|---|---|---|
| 4/30/2025 | Sold | $529,100+0%$231/sqft |
Source:  REcolorado as distributed by MLS GRID #3260189 Report a problem REcolorado as distributed by MLS GRID #3260189 Report a problem | ||
| 3/18/2025 | Pending sale | $529,000$231/sqft |
Source: REcolorado as distributed by MLS GRID #3260189 Report a problem | ||
| 3/14/2025 | Listed for sale | $529,000$231/sqft |
Source: REcolorado as distributed by MLS GRID #3260189 Report a problem | ||
Public tax history
| Year | Property taxes | Tax assessment |
|---|---|---|
| 2025 | $2,495 +2.2% | $39,020 +23.9% |
| 2024 | $2,441 +7% | $31,500 -8.7% |
| 2023 | $2,281 +3.6% | $34,520 +20.4% |
| 2022 | $2,202 +9.7% | $28,680 -2.8% |
| 2021 | $2,007 +2.9% | $29,510 +9.1% |
| 2020 | $1,951 +9.4% | $27,049 -0.7% |
| 2019 | $1,783 | $27,237 +18.2% |
| 2018 | $1,783 +0.3% | $23,050 |
| 2017 | $1,778 +22.8% | $23,050 +24.4% |
| 2016 | $1,448 +15.3% | $18,530 |
| 2015 | $1,256 0% | $18,530 +22.6% |
| 2014 | $1,256 -4.9% | $15,120 |
| 2013 | $1,321 +17.9% | $15,120 -3.8% |
| 2012 | $1,120 +8.7% | $15,710 |
| 2011 | $1,031 +2.2% | $15,710 +1.5% |
| 2010 | $1,008 -6% | $15,480 |
| 2009 | $1,073 -0.2% | $15,480 -3.6% |
| 2008 | $1,074 -3.4% | $16,060 |
| 2007 | $1,112 +1.1% | $16,060 -3.3% |
| 2006 | $1,100 +4.6% | $16,610 |
| 2005 | $1,051 +10% | $16,610 -1% |
| 2003 | $955 +1.9% | $16,770 +5.1% |
| 2002 | $938 | $15,960 +16.8% |
| 2001 | -- | $13,660 |
Find assessor info on the county website
Neighborhood: Harvey Park South
Nearby homes
- $503,0004 bd1 ba2.2k sqft2983 S Zenobia St, Denver, CO 80236Off Market

- $532,8004 bd1 ba1.9k sqft2994 S Zurich Ct, Denver, CO 80236Off Market

- $518,9003 bd2 ba1.4k sqft2984 S Zurich Ct, Denver, CO 80236Off Market
- $576,7004 bd2 ba1.9k sqft3003 S Zenobia St, Denver, CO 80236Off Market
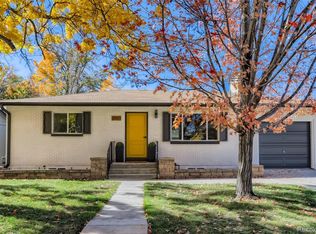
- $501,8003 bd2 ba1.2k sqft2973 S Zenobia St, Denver, CO 80236Off Market
- $497,6003 bd2 ba1.9k sqft2992 S Zenobia St, Denver, CO 80236Off Market
- $483,1004 bd2 ba1.8k sqft2982 S Zenobia St, Denver, CO 80236Off Market
- $476,3003 bd2 ba1.2k sqft2974 S Zurich Ct, Denver, CO 80236Off Market
Nearby schools
GreatSchools rating
- 8/10Sabin World SchoolGrades: PK-5Distance: 0.3 mi
- 3/10Bear Valley International SchoolGrades: 6-8Distance: 0.4 mi
- 2/10John F Kennedy High SchoolGrades: 9-12Distance: 0.9 mi
Schools provided by the listing agent
- Elementary: Sabin
- Middle: Strive Federal
- High: John F. Kennedy
- District: Denver 1
Source: REcolorado as distributed by MLS GRID. This data may not be complete. We recommend contacting the local school district to confirm school assignments for this home.
Get a cash offer in 3 minutes
Find out how much your home could sell for in as little as 3 minutes with a no-obligation cash offer.
Estimated market value
$502,600
Get a cash offer in 3 minutes
Find out how much your home could sell for in as little as 3 minutes with a no-obligation cash offer.
Estimated market value
$502,600
- Colorado
- Denver County
- Denver
- 80236
- Harvey Park South
- 2993 S Zenobia Street
