Third times a charm! Clean inspections and a buyer with cold feet, means you get your chance! This beautifully updated home on a spacious corner lot offers the perfect blend of modern style and comfortable living. Fresh exterior paint and professional landscaping give Key West vibes curb appeal, while the extra-large 2-car garage provides ample parking and storage for all your gear. Step inside to a bright and welcoming interior, featuring fresh paint, abundant natural light, cathedral ceilings and a cozy fireplace for relaxing evenings. The open layout is ideal for entertaining, your friends and family will love to spend time with you here. The updated kitchen with stainless steel appliances and hard wood cabinetry with thoughtful pull out shelving will delight any home chef. There is plenty of storage for all your culinary supplies and ingredients. Additionally, your primary suite is on the first level. This expansive retreat includes a large walk-in closet and spacious bathroom with walk-in shower with a bench. Upstairs, you'll find the versatile loft space that is easily set to suit your needs – create a home office, play area, or anything you desire. The two spacious guest bedrooms are here as well. Plus, you have brand-new LVP flooring throughout the second floor and the staircase. Who doesn't love easy to clean flooring? The outdoor space is equally impressive. Enjoy the gorgeous Florida weather lounging in the shade on your covered back patio. The large fully fenced backyard offers endless possibilities for outdoor entertaining, gardening, or simply enjoying the fresh air. And the location? Unbeatable. Easy access to all the essentials, check. Zoned for top-rated schools - Palm Harbor University, Carwise Middle school, and Highland Lakes Elementary, check check. Plus proximity to Innisbrook Golf Courses and lakefront Tarpon Lake parks make outdoor adventures a breeze! And you're a only short drive to award winning Honeymoon Island for sunny days on the beach. Exciting updates to the property include: New roof with transferable 25-year workmanship warranty (December 2024), Hurricane rated windows, UV light in HVAC system for clean air, 2022 RHEEM Hybrid Water Heater (ENERGY STAR certified) offering energy efficiency and sustainability, Smart lights and exterior cameras, bringing security and convenience, 2021 Samsung washer and dryer, ensuring reliable performance. Another bonus, there's no flood insurance required and it was high and dry through every hurricane season. This home is truly a rare find. Schedule a showing today and experience the lifestyle you've been dreaming of!
Sold for $505,000
$505,000
2993 Shannon Cir, Palm Harbor, FL 34684
3beds
1,718sqft
Single Family Residence
Built in 1992
10,271 Square Feet Lot
$485,300 Zestimate®
$294/sqft
$2,967 Estimated rent
Home value
$485,300
$437,000 - $539,000
$2,967/mo
Zestimate® history
Owner options
List your home for rent
$2,967/mo
Rent Zestimate®
Find your next renter with Zillow Rental Manager. Plus, with online applications, you can quickly screen prospective tenants – for free.
$2,967/mo
Rent Zestimate®
Refinance and save
$3,585/mo
Est. payment
Refinancing to a lower rate could help reduce your monthly payments and save thousands over the life of the loan.
$3,585/mo
Est. payment
Explore your selling options
Work with a Zillow partner agent
Leverage their expertise and Zillow's premium Showcase listings to get your home seen by more buyers.
Get startedList with your own agent
Get your home in front of millions of buyers by listing it on Zillow.
Learn how to do itSell it yourself
Take full control of how buyers see your home on Zillow by listing For Sale by Owner (FSBO).
List your homeWhat's special
Cozy fireplaceModern styleVersatile loft spaceAbundant natural lightComfortable livingOpen layoutPlenty of storage
Zillow last checked:
Listing updated:
Listed by:
Cristy Holt 813-505-6210,
COMPASS FLORIDA LLC 305-851-2820,
Kaitlin Brennan 727-269-1236,
COMPASS FLORIDA LLC
Bought with:
Collin Jeske
EXP REALTY LLC
Source: Stellar MLS,MLS#: TB8342293 Originating MLS: Suncoast Tampa
Originating MLS: Suncoast Tampa
Facts & features
Interior
Bedrooms & bathrooms
- Bedrooms: 3
- Bathrooms: 3
- Full bathrooms: 2
- 1/2 bathrooms: 1
Primary bedroom
- Features: Walk-In Closet(s)
- Level: First
Bedroom 2
- Features: Built-in Closet
- Level: Second
Bedroom 3
- Features: Built-in Closet
- Level: Second
Bedroom 4
- Features: Built-in Closet
- Level: Second
Primary bathroom
- Level: First
Bathroom 2
- Level: Second
Bathroom 3
- Level: Second
Dining room
- Level: First
Kitchen
- Level: First
Living room
- Level: First
Heating
- Electric
Cooling
- Central Air
Appliances
- Included: Dishwasher, Disposal, Dryer, Electric Water Heater, Microwave, Range, Refrigerator, Washer
- Laundry: In Garage
Features
- Cathedral Ceiling(s), Ceiling Fan(s), High Ceilings, Living Room/Dining Room Combo, Open Floorplan, Primary Bedroom Main Floor, Solid Surface Counters, Stone Counters, Thermostat, Walk-In Closet(s)
- Flooring: Ceramic Tile, Luxury Vinyl
- Doors: Sliding Doors
- Windows: Window Treatments
- Has fireplace: Yes
- Fireplace features: Wood Burning
- Common walls with other units/homes: Corner Unit
Interior area
- Total structure area: 2,290
- Total interior livable area: 1,718 sqft
Property
Parking
- Total spaces: 2
- Parking features: Driveway, Garage Door Opener
- Attached garage spaces: 2
- Has uncovered spaces: Yes
Features
- Levels: Two
- Stories: 2
- Patio & porch: Covered, Rear Porch
- Exterior features: Lighting, Private Mailbox, Sidewalk, Sprinkler Metered
- Fencing: Fenced,Vinyl
Lot
- Size: 10,271 Square Feet
- Dimensions: 109 x 109
- Features: Corner Lot, In County, Landscaped, Near Golf Course, Near Public Transit, Sidewalk, Unincorporated, Above Flood Plain
- Residential vegetation: Mature Landscaping, Trees/Landscaped
Details
- Parcel number: 322716940930010090
- Zoning: RPD-5
- Special conditions: None
Construction
Type & style
- Home type: SingleFamily
- Architectural style: Contemporary,Traditional
- Property subtype: Single Family Residence
Materials
- Block, Stucco
- Foundation: Slab
- Roof: Shingle
Condition
- Completed
- New construction: No
- Year built: 1992
Utilities & green energy
- Sewer: Public Sewer
- Water: Public
- Utilities for property: BB/HS Internet Available, Electricity Connected, Sewer Connected, Street Lights, Water Connected
Green energy
- Energy efficient items: Water Heater, Windows
Community & HOA
Community
- Features: Deed Restrictions
- Pet fee: $0 monthly
- Subdivision: VILLAGE AT BENTLEY PARK PH II TR B
HOA
- Has HOA: Yes
- Services included: Common Area Taxes
- HOA fee: $43 monthly
- HOA name: Ameri-Tech Community Management/Jenny Kidd
- HOA phone: 727-726-8000
Location
- Region: Palm Harbor
Financial & listing details
- Price per square foot: $294/sqft
- Tax assessed value: $497,408
- Annual tax amount: $124
- Date on market: 1/27/2025
- Cumulative days on market: 31 days
- Listing terms: Cash,Conventional,FHA,VA Loan
- Ownership: Fee Simple
- Total actual rent: 0
- Electric utility on property: Yes
- Road surface type: Paved, Asphalt, Concrete
Price history
| Date | Event | Price |
|---|---|---|
| 5/1/2025 | Sold | $505,000-1.9%$294/sqft |
Source:  Stellar MLS #TB8342293 Report a problem Stellar MLS #TB8342293 Report a problem | ||
| 4/7/2025 | Pending sale | $515,000$300/sqft |
Source: Stellar MLS #TB8342293 Report a problem | ||
| 3/19/2025 | Listed for sale | $515,000$300/sqft |
Source: Stellar MLS #TB8342293 Report a problem | ||
| 3/10/2025 | Pending sale | $515,000$300/sqft |
Source: Stellar MLS #TB8342293 Report a problem | ||
| 3/3/2025 | Listed for sale | $515,000$300/sqft |
Source: Stellar MLS #TB8342293 Report a problem | ||
| 2/14/2025 | Listing removed | $515,000$300/sqft |
Source: Stellar MLS #TB8342293 Report a problem | ||
| 2/6/2025 | Pending sale | $515,000$300/sqft |
Source: Stellar MLS #TB8342293 Report a problem | ||
| 1/27/2025 | Listed for sale | $515,000+78.2%$300/sqft |
Source: Stellar MLS #TB8342293 Report a problem | ||
| 11/17/2016 | Sold | $289,000-2%$168/sqft |
Source: Public Record Report a problem | ||
| 11/1/2016 | Pending sale | $294,900$172/sqft |
Source: CHARLES RUTENBERG REALTY INC #U7788705 Report a problem | ||
| 8/18/2016 | Listed for sale | $294,900+8.1%$172/sqft |
Source: CHARLES RUTENBERG REALTY INC #U7788705 Report a problem | ||
| 8/1/2005 | Sold | $272,900$159/sqft |
Source: Stellar MLS #U7131153 Report a problem | ||
Public tax history
| Year | Property taxes | Tax assessment |
|---|---|---|
| 2024 | $125 -96.4% | $241,785 +3% |
| 2023 | $3,501 +3.1% | $234,743 +3% |
| 2022 | $3,395 -0.9% | $227,906 +3% |
| 2021 | $3,427 +0.4% | $221,268 +1.4% |
| 2020 | $3,415 +1.9% | $218,213 +2.3% |
| 2019 | $3,352 | $213,307 +1.9% |
| 2018 | $3,352 +1.5% | $209,330 -20.1% |
| 2017 | $3,302 +26.6% | $262,041 +59.3% |
| 2016 | $2,609 -1.5% | $164,533 +0.7% |
| 2015 | $2,648 +0.6% | $163,389 +0.8% |
| 2014 | $2,631 +0.7% | $162,092 +1.5% |
| 2013 | $2,613 +6.8% | $159,697 +1.7% |
| 2012 | $2,446 | $157,028 +1.4% |
| 2011 | -- | $154,899 -6% |
| 2010 | -- | $164,829 -5.9% |
| 2009 | -- | $175,158 -23.2% |
| 2008 | $3,760 | $228,100 -0.4% |
| 2007 | -- | $228,985 +29.2% |
| 2005 | -- | $177,300 +11.6% |
| 2004 | $2,066 +1.9% | $158,900 +6.3% |
| 2003 | $2,028 -6.5% | $149,500 +14.3% |
| 2002 | $2,168 | $130,800 +1.6% |
| 2001 | $2,168 +11.1% | $128,800 +5.1% |
| 2000 | $1,952 | $122,500 |
Find assessor info on the county website
Neighborhood: 34684
Nearby homes
- $526,0003 bd3 ba1.7k sqft2991 Shannon Cir, Palm Harbor, FL 34684Off Market
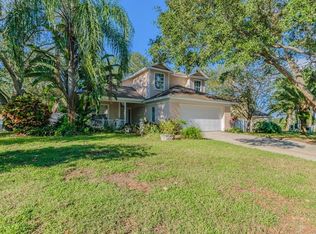
- $515,6003 bd3 ba1.8k sqft2908 Shannon Cir, Palm Harbor, FL 34684Off Market
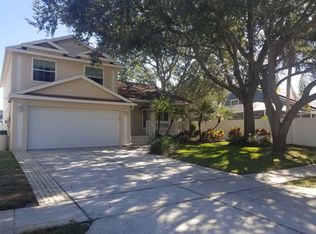
- $553,700-- bd4 ba2.3k sqft2910 Shannon Cir, Palm Harbor, FL 34684Off Market
- $574,700-- bd3 ba1.7k sqft2996 Shannon Cir, Palm Harbor, FL 34684Off Market

- $232,9003 bd2 ba1.5k sqft3274 Haviland Ct APT 302, Palm Harbor, FL 34684Off Market
- $515,3003 bd2 ba1.5k sqft2994 Shannon Cir, Palm Harbor, FL 34684Off Market
- $551,6003 bd3 ba2.5k sqft2992 Shannon Cir, Palm Harbor, FL 34684Off Market
- $476,900-- bd4 ba1.8k sqft2990 Shannon Cir, Palm Harbor, FL 34684Off Market
Nearby schools
GreatSchools rating
- 5/10Highland Lakes Elementary SchoolGrades: PK-5Distance: 1 mi
- 7/10Joseph L. Carwise Middle SchoolGrades: 6-8Distance: 0.2 mi
- 8/10Palm Harbor University High SchoolGrades: 9-12Distance: 2.1 mi
Schools provided by the listing agent
- Elementary: Highland Lakes Elementary-PN
- Middle: Carwise Middle-PN
- High: Palm Harbor Univ High-PN
Source: Stellar MLS. This data may not be complete. We recommend contacting the local school district to confirm school assignments for this home.
Get a cash offer in 3 minutes
Find out how much your home could sell for in as little as 3 minutes with a no-obligation cash offer.
Estimated market value
$485,300
Get a cash offer in 3 minutes
Find out how much your home could sell for in as little as 3 minutes with a no-obligation cash offer.
Estimated market value
$485,300
- Florida
- Pinellas County
- Palm Harbor
- 34684
- 2993 Shannon Cir
Nearby cities
Nearby zip codes
Other Palm Harbor Topics
