Skip main navigation
Sold for $520,000
  • $520,000

    2993 Sleaford Ct, Woodbridge, VA 22192

    3beds
    1,952sqft
    Single Family Residence
    Built in 1972
    7,531 Square Feet Lot
    $519,900 Zestimate®
    $266/sqft
    $2,729 Estimated rent

    Home value

    $519,900

    $494,000 - $546,000

    $2,729/mo

    Zestimate® history
    Loading
    Loading...

    Owner options

    List your home for rent

    $2,729/mo

    Rent Zestimate®

    Find your next renter with Zillow Rental Manager. Plus, with online applications, you can quickly screen prospective tenants – for free.

    Learn more

    $2,729/mo

    Rent Zestimate®

    Refinance and save

    $3,389/mo

    Est. payment

    Refinancing to a lower rate could help reduce your monthly payments and save thousands over the life of the loan.

    See today's rates

    $3,389/mo

    Est. payment

    Explore your selling options

    Work with a Zillow partner agent

    Leverage their expertise and Zillow's premium Showcase listings to get your home seen by more buyers.

    Get started

    List with your own agent

    Get your home in front of millions of buyers by listing it on Zillow.

    Learn how to do it

    Sell it yourself

    Take full control of how buyers see your home on Zillow by listing For Sale by Owner (FSBO).

    List your home

    What's special

    Upgraded bathroomFrench and patio doorsCharming split foyer homeInviting open floor planNew paintAll new windowsBeautiful wood floors
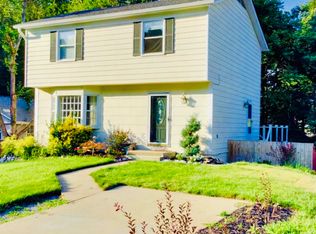
    Back on Market! Buyer home sale contingency fell through. Nestled in the serene Lake Ridge community, this charming split foyer home offers a perfect blend of comfort and modern living. The property boasts a spacious 1,952 square feet of finished living space, thoughtfully designed to cater to your lifestyle. With major renovation completed earlier this year this residence is a true gem featuring a state of the art kitchen, upgraded bathroom, new paint, all new windows, french and patio doors . Step inside to discover an inviting open floor plan that seamlessly connects the family and dining rooms, creating an ideal space for gatherings and everyday living. The kitchen is a delightful country-style haven, featuring ample table space, quartz countertops with undermount workstation sink, and a brand new suite of energy efficient appliances. The dining area is perfect for enjoying meals with loved ones, while the upper level grand room with its oversized windows overlooking the deck adds a relaxing space to entertain. The space is adorned with crown moldings and beautiful wood floors, enhancing its inviting atmosphere while natural light pours in through well-placed windows and french doors off the dining room. An expansive wood burning fireplace in the downstairs family room create a surprisingly warm an inviting setting for family gathering. Two additional rooms on the lower level can be used as bedrooms or office space, based on your needs. Outside, the property sits on a premium lot, backing onto lush trees, providing a tranquil retreat. Enjoy the outdoors on your spacious deck, perfect for morning coffee or evening relaxation. The community offers fantastic amenities, including 2 community centers,5 well-maintained pools and a spray ground, 6 tennis courts, 6 picket-ball courts, 12 basketball courts, a volleyball court, 19 playgrounds, 2 fitness clusters, county trails throughout Lake Ridge and a boat ramp providing access to the water. Lake Ridge is not just a place to live; it's a vibrant community with easy access to public transportation, including bus stops and commuter rail stations within a few miles, commuting is a breeze. The neighborhood is known for its excellent schools and well-maintained parks, making it a wonderful place to enjoy outdoor activities and community events. The surrounding area is rich with natural beauty, featuring streams and wooded landscapes that invite exploration and relaxation. This home is more than just a property; it's a place where memories are made and cherished. Experience the warmth and comfort of Lake Ridge living, where community and nature come together to create a truly special environment.

    Zillow last checked:

    Listing updated:

    Listed by:

    Mrs. Nancy Jean-Louis 703-586-0718,

    Long & Foster Real Estate, Inc.

    Bought with:

    Harman Singh, 0225203217

    Samson Properties

    Source: Bright MLS,MLS#: VAPW2120162MLS Logo

    Facts & features

    Interior

    Bedrooms & bathrooms
    • Bedrooms: 3
    • Bathrooms: 2
    • Full bathrooms: 2
    • Main level bathrooms: 1
    • Main level bedrooms: 3
    Rooms
    • Room types: Dining Room, Foyer, Bedroom 1
    Bedroom 1
    • Level: Main
    Dining room
    • Level: Main
    Foyer
    • Level: Main
    Heating
    • Heat Pump, Natural Gas
    Cooling
    • Central Air, Heat Pump, Electric
    Appliances
    • Included: Dishwasher, Disposal, Dryer, Exhaust Fan, Microwave, Refrigerator, Cooktop, Washer, Gas Water Heater
    Features
    • Crown Molding, Dining Area, Family Room Off Kitchen, Open Floorplan, Kitchen - Country, Eat-in Kitchen, Kitchen - Table Space, Primary Bath(s), Upgraded Countertops
    • Flooring: Wood
    • Windows: Window Treatments
    • Basement: Connecting Stairway,Partial,Full,Finished,Improved,Exterior Entry,Rear Entrance,Walk-Out Access
    • Number of fireplaces: 1
    • Fireplace features: Glass Doors, Mantel(s)
    Interior area
    • Total structure area: 1,952
    • Total interior livable area: 1,952 sqft
    • Finished area above ground: 1,088
    • Finished area below ground: 864

    Property

    Parking
    • Parking features: Off Street
    Accessibility
    • Accessibility features: None
    Features
    • Levels: Split Foyer,Two
    • Stories: 2
    • Patio & porch: Deck
    • Pool features: Community
    Lot
    • Size: 7,531 Square Feet
    • Features: Backs - Open Common Area, Backs to Trees, Cul-De-Sac, Landscaped, Premium, Stream/Creek, Wooded
    Details
    • Additional structures: Above Grade, Below Grade
    • Parcel number: 41854
    • Zoning: RPC
    • Special conditions: Standard

    Construction

    Type & style
    • Home type: SingleFamily
    • Property subtype: Single Family Residence
    Materials
    • Brick, Combination
    • Foundation: Other
    • Roof: Asphalt
    Condition
    • Excellent
    • New construction: No
    • Year built: 1972
    • Major remodel year: 2026
    Details
    • Builder model: SPLIT FOYER UPDATED

    Utilities & green energy

    • Electric: 120/240V
    • Sewer: Public Sewer
    • Water: Public

    Community & HOA

    Community
    • Subdivision: Lake Ridge
    HOA
    • Has HOA: Yes
    • Amenities included: Lake, Pool, Tennis Court(s), Tot Lots/Playground, Water/Lake Privileges
    • Services included: Pier/Dock Maintenance, Pool(s), Snow Removal
    • HOA fee: $224 quarterly
    • HOA name: LAKE RIDGE HOA
    Location
    • Region: Woodbridge

    Financial & listing details

    • Price per square foot: $266/sqft
    • Tax assessed value: $484,500
    • Annual tax amount: $4,691
    • Date on market: 5/22/2026
    • Listing agreement: Exclusive Right To Sell
    • Listing terms: Cash,Conventional,FHA,VA Loan,VHDA,USDA Loan
    • Ownership: Fee Simple

    Price history

    DateEventPrice
    7/15/2026Sold$520,000$266/sqft
    Source: Bright MLS #VAPW2120162 Report a problem
    7/12/2026Pending sale$520,000$266/sqft
    Source: Bright MLS #VAPW2120162 Report a problem
    6/26/2026Contingent$520,000$266/sqft
    Source: Bright MLS #VAPW2120162 Report a problem
    6/10/2026Listed for sale$520,000$266/sqft
    Source: Bright MLS #VAPW2120162 Report a problem
    5/30/2026Contingent$520,000$266/sqft
    Source: Bright MLS #VAPW2120162 Report a problem
    5/22/2026Listed for sale$520,000+1055.6%$266/sqft
    Source: Bright MLS #VAPW2120162 Report a problem
    2/5/2026Sold$45,000+2554.9%$23/sqft
    Source: Public Record Report a problem
    8/3/2010Listing removed$1,695$1/sqft
    Source: RE/MAX Allegiance #PW7198127 Report a problem
    11/7/2009Listed for sale$1,695-66.1%$1/sqft
    Source: RE/MAX Allegiance #PW7198127 Report a problem
    1/26/1999Sold$5,000$3/sqft
    Source: Public Record Report a problem

    Public tax history

    YearProperty taxesTax assessment
    2025$4,652 +2.5%$474,500 +4%
    2024$4,537 +1.5%$456,200 +6.2%
    2023$4,469 -0.1%$429,500 +9.1%
    2022$4,473 -0.5%$393,600 +7.5%
    2021$4,496 +7.5%$366,300 +8.6%
    2020$4,183 +113.2%$337,400 +3.8%
    2019$1,962 -48.6%$325,000 +2.8%
    2018$3,818 +1.9%$316,200 +4.7%
    2017$3,748 $302,100 -0.8%
    2016$3,748 +7.1%$304,500 +5.5%
    2015$3,499 $288,700 +4%
    2014$3,499 $277,700 +8.9%
    2013-- $255,100 +7%
    2012-- $238,500 +20.9%
    2010-- $197,300 -3.8%
    2009-- $205,100 -38.3%
    2008-- $332,200 -15.3%
    2007-- $392,400 +2.5%
    2006-- $382,700 +20.6%
    2005-- $317,400 +26.4%
    2004-- $251,200 +28.6%
    2003-- $195,400 +17.2%
    2002-- $166,700 +28%
    2001-- $130,200
    Find assessor info on the county website

    Neighborhood: Lake Ridge

    Nearby schools

    GreatSchools rating
    Schools provided by the listing agent
    • High: Woodbridge
    • District: Prince William County Public Schools

    Source: Bright MLS. This data may not be complete. We recommend contacting the local school district to confirm school assignments for this home.

    Get a cash offer in 3 minutes
    Find out how much your home could sell for in as little as 3 minutes with a no-obligation cash offer.
    Estimated market value
    $519,900
    Get a cash offer in 3 minutes
    Find out how much your home could sell for in as little as 3 minutes with a no-obligation cash offer.
    Estimated market value
    $519,900