Designed by Steve Goldberg and built by Carriger-Wilson you can see the quality and design the very first moment you arrive. Home has 5 bedrooms 4 1/2 baths open floor plan, first floor master bedroom, library, good square footage, 3 season room overlooking private fenced yard and pool with diving board. 3 car garage with workshop area, daylight lower level with full bath and bedroom. All of this located in one of the best spots in Carmel and Indy. Add your own touches and make this your dream home. HVAC and Roof all in the last 5 years.
Sold
$760,000
2993 Topaz Ln, Carmel, IN 46032
5beds
5,581sqft
Residential, Single Family Residence
Built in 1998
0.52 Acres Lot
$1,017,200 Zestimate®
$136/sqft
$5,921 Estimated rent
Home value
$1,017,200
$936,000 - $1.12M
$5,921/mo
Zestimate® history
Owner options
List your home for rent
$5,921/mo
Rent Zestimate®
Find your next renter with Zillow Rental Manager. Plus, with online applications, you can quickly screen prospective tenants – for free.
$5,921/mo
Rent Zestimate®
Refinance and save
$4,783/mo
Est. payment
Refinancing to a lower rate could help reduce your monthly payments and save thousands over the life of the loan.
$4,783/mo
Est. payment
Explore your selling options
Work with a Zillow partner agent
Leverage their expertise and Zillow's premium Showcase listings to get your home seen by more buyers.
Get startedList with your own agent
Get your home in front of millions of buyers by listing it on Zillow.
Learn how to do itSell it yourself
Take full control of how buyers see your home on Zillow by listing For Sale by Owner (FSBO).
List your homeWhat's special
Workshop areaPrivate fenced yardMaster bedroomOpen floor plan
Zillow last checked:
Listing updated:
Listed by:
Stephen Decatur 317-590-7807,
CENTURY 21 Scheetz,
Jan Sutton 317-677-5538,
CENTURY 21 Scheetz
Bought with:
Non-BLC Member
MIBOR REALTOR® Association
Source: MIBOR as distributed by MLS GRID,MLS#: 21941731
Facts & features
Interior
Bedrooms & bathrooms
- Bedrooms: 5
- Bathrooms: 5
- Full bathrooms: 4
- 1/2 bathrooms: 1
- Main level bathrooms: 2
- Main level bedrooms: 1
Primary bedroom
- Level: Main
- Area: 306 Square Feet
- Dimensions: 17 x 18
Bedroom 2
- Level: Upper
- Area: 195 Square Feet
- Dimensions: 15 x 13
Bedroom 3
- Level: Upper
- Area: 180 Square Feet
- Dimensions: 15 x 12
Bedroom 4
- Level: Upper
- Area: 156 Square Feet
- Dimensions: 13 x 12
Other
- Features: Tile-Ceramic
- Level: Main
- Area: 96 Square Feet
- Dimensions: 12 x 8
Breakfast room
- Features: Tile-Ceramic
- Level: Main
- Area: 180 Square Feet
- Dimensions: 15 x 12
Dining room
- Features: Hardwood
- Level: Main
- Area: 195 Square Feet
- Dimensions: 15 x 13
Family room
- Features: Tile-Ceramic
- Level: Main
- Area: 240 Square Feet
- Dimensions: 16 x 15
Great room
- Features: Hardwood
- Level: Main
- Area: 432 Square Feet
- Dimensions: 24 x 18
Kitchen
- Features: Tile-Ceramic
- Level: Main
- Area: 165 Square Feet
- Dimensions: 15 x 11
Library
- Features: Hardwood
- Level: Main
- Area: 208 Square Feet
- Dimensions: 16 x 13
Play room
- Features: Laminate
- Level: Basement
- Area: 820 Square Feet
- Dimensions: 41 x 20
Heating
- Forced Air
Cooling
- Has cooling: Yes
Appliances
- Included: Electric Cooktop, Dishwasher, Disposal, Gas Water Heater, Microwave, Double Oven, Electric Oven, Refrigerator, Water Softener Owned
- Laundry: Main Level, Upper Level
Features
- High Ceilings, Tray Ceiling(s), Kitchen Island, Entrance Foyer, Ceiling Fan(s), Hardwood Floors, In-Law Floorplan, Eat-in Kitchen, Walk-In Closet(s)
- Flooring: Hardwood
- Basement: Ceiling - 9+ feet,Daylight,Finished
- Number of fireplaces: 2
- Fireplace features: Family Room, Gas Log, Great Room
Interior area
- Total structure area: 5,581
- Total interior livable area: 5,581 sqft
- Finished area below ground: 1,548
Property
Parking
- Total spaces: 3
- Parking features: Attached
- Attached garage spaces: 3
Features
- Levels: One and One Half
- Stories: 1
- Patio & porch: Glass Enclosed, Patio
- Exterior features: Sprinkler System
- Pool features: Diving Board, Fenced, Liner, Outdoor Pool, Pool Cover
- Fencing: Fence Full Rear
Lot
- Size: 0.52 Acres
- Features: Sidewalks
Details
- Parcel number: 291305013014000018
Construction
Type & style
- Home type: SingleFamily
- Architectural style: Traditional
- Property subtype: Residential, Single Family Residence
Materials
- Brick, Wood
- Foundation: Concrete Perimeter
Condition
- New construction: No
- Year built: 1998
Utilities & green energy
- Water: Municipal/City
Community & HOA
Community
- Subdivision: Kings Mill
HOA
- Has HOA: Yes
- Services included: Insurance, Maintenance, Snow Removal, Tennis Court(s), Trash
- HOA fee: $1,000 annually
Location
- Region: Carmel
Financial & listing details
- Price per square foot: $136/sqft
- Tax assessed value: $761,300
- Annual tax amount: $8,564
- Date on market: 9/8/2023
- Cumulative days on market: 29 days
Price history
| Date | Event | Price |
|---|---|---|
| 11/7/2023 | Sold | $760,000-4.9%$136/sqft |
Source:  MIBOR as distributed by MLS GRID #21941731 Report a problem MIBOR as distributed by MLS GRID #21941731 Report a problem | ||
| 10/9/2023 | Pending sale | $799,500$143/sqft |
Source: MIBOR as distributed by MLS GRID #21941731 Report a problem | ||
| 9/18/2023 | Price change | $799,500-3.4%$143/sqft |
Source: MIBOR as distributed by MLS GRID #21941731 Report a problem | ||
| 9/8/2023 | Listed for sale | $827,500+40.3%$148/sqft |
Source: MIBOR as distributed by MLS GRID #21941731 Report a problem | ||
| 12/20/2013 | Sold | $590,000-4.8%$106/sqft |
Source: Agent Provided Report a problem | ||
| 9/18/2013 | Price change | $620,000-1.6%$111/sqft |
Source: RE/MAX Ability Plus #21237142 Report a problem | ||
| 9/11/2013 | Price change | $630,000-3.1%$113/sqft |
Source: RE/MAX Ability Plus #21237142 Report a problem | ||
| 7/6/2013 | Price change | $650,000-3.7%$116/sqft |
Source: RE/MAX Ability Plus #21237142 Report a problem | ||
| 6/7/2013 | Listed for sale | $675,000+5.6%$121/sqft |
Source: Re/Max Ability Plus #21237142 Report a problem | ||
| 4/24/2006 | Sold | $639,000$114/sqft |
Source: MIBOR as distributed by MLS GRID #2609773 Report a problem | ||
Public tax history
| Year | Property taxes | Tax assessment |
|---|---|---|
| 2025 | $8,657 -10.9% | $761,300 -14.5% |
| 2024 | $9,711 +13.4% | $890,000 +6% |
| 2023 | $8,563 +7.8% | $839,300 +14.9% |
| 2022 | $7,947 +3.9% | $730,400 +6.7% |
| 2021 | $7,645 +5.8% | $684,400 +4.2% |
| 2020 | $7,224 -1.4% | $656,800 +5.7% |
| 2019 | $7,327 +0.7% | $621,500 -2.1% |
| 2018 | $7,277 +105.7% | $634,800 +0.6% |
| 2017 | $3,537 -45.2% | $631,200 +1.9% |
| 2016 | $6,455 -0.1% | $619,300 +8.5% |
| 2014 | $6,462 +15.7% | $571,000 -6.8% |
| 2010 | $5,586 +31.5% | $612,900 |
| 2009 | $4,249 -23% | $612,900 -3.1% |
| 2007 | $5,514 -19% | $632,400 -0.8% |
| 2006 | $6,806 | $637,400 +17.6% |
| 2005 | -- | $542,200 +88.3% |
| 2002 | $4,824 -1.3% | $287,900 +200% |
| 2001 | $4,890 | $95,970 |
Find assessor info on the county website
Neighborhood: 46032
Nearby homes
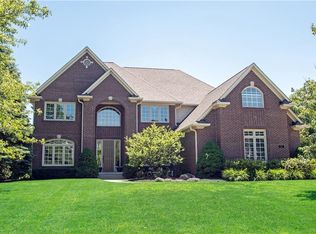
- $1,134,5005 bd5 ba5.3k sqft2991 Topaz Ln, Carmel, IN 46032Off Market
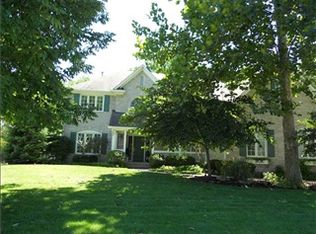
- $1,085,1005 bd4 ba5.2k sqft2995 Topaz Ln, Carmel, IN 46032Off Market
- $1,296,3005 bd6 ba6.4k sqft10780 Knight Dr, Carmel, IN 46032Off Market
- $1,131,3005 bd5 ba4.9k sqft2992 Topaz Ln, Carmel, IN 46032Off Market
- $1,223,1005 bd6 ba7k sqft10780 N Knight Dr, Carmel, IN 46032Off Market
- $1,440,9005 bd5 ba7.9k sqft2997 Topaz Ln, Carmel, IN 46032Off Market
- $1,132,7004 bd5 ba6k sqft10782 Knight Dr, Carmel, IN 46032Off Market
- $965,1003 bd3 ba3.9k sqft2989 Topaz Ln, Carmel, IN 46032Off Market
Nearby schools
GreatSchools rating
- 9/10Towne Meadow Elementary SchoolGrades: PK-5Distance: 0.3 mi
- 10/10Creekside Middle SchoolGrades: 6-8Distance: 1.5 mi
- 10/10Carmel High SchoolGrades: 9-12Distance: 5.3 mi
Get a cash offer in 3 minutes
Find out how much your home could sell for in as little as 3 minutes with a no-obligation cash offer.
Estimated market value
$1,017,200
Get a cash offer in 3 minutes
Find out how much your home could sell for in as little as 3 minutes with a no-obligation cash offer.
Estimated market value
$1,017,200
- Indiana
- Hamilton County
- Carmel
- 46032
- 2993 Topaz Ln
Nearby cities
Nearby neighborhoods
Nearby zip codes
Other Carmel Topics
