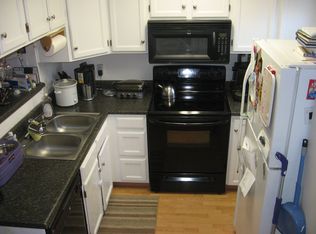
Experience this stunning 3-bedroom, 2-bath townhome in Cobblestone Village. Discover the convenience of dual kitchen pantries, providing ample storage for all your culinary essentials. This townhome understands your storage needs. Alongside the attached storage shed, you'll find extra storage throughout the home, ensuring that every item has its place. Enjoy the best deck in the community, overlooking the lush green belt area. It's an idyllic spot to enjoy a morning coffee, host a barbecue, or simply unwind after a long day. Plus, a small, fenced area is available for you to relax or let your furry friend roam freely. Newly renovated basement bathroom. New window shades. The walk-out basement provides a seamless transition to the outdoors. Cobblestone Village offers a host of community amenities to enhance your lifestyle. Take advantage of the well-maintained common area and pool. This townhome boasts a prime location with easy access to schools, restaurants, and major transportation routes for easy commuting using I-25 or Hwy-36 to Boulder, Denver, I-25.
Don't miss out on this incredible opportunity to make Cobblestone Village your home!
Sold for $395,000
$395,000
2993 W 81st Avenue #D, Westminster, CO 80031
3beds
1,540sqft
Townhouse
Built in 1984
-- sqft lot
$356,600 Zestimate®
$256/sqft
$2,371 Estimated rent
Home value
$356,600
$339,000 - $374,000
$2,371/mo
Zestimate® history
Owner options
List your home for rent
$2,371/mo
Rent Zestimate®
Find your next renter with Zillow Rental Manager. Plus, with online applications, you can quickly screen prospective tenants – for free.
$2,371/mo
Rent Zestimate®
Refinance and save
$2,699/mo
Est. payment
Refinancing to a lower rate could help reduce your monthly payments and save thousands over the life of the loan.
$2,699/mo
Est. payment
Explore your selling options
Work with a Zillow partner agent
Leverage their expertise and Zillow's premium Showcase listings to get your home seen by more buyers.
Get startedList with your own agent
Get your home in front of millions of buyers by listing it on Zillow.
Learn how to do itSell it yourself
Take full control of how buyers see your home on Zillow by listing For Sale by Owner (FSBO).
List your homeWhat's special
Walk-out basementDual kitchen pantriesNew window shadesEasy access to schools
Zillow last checked:
Listing updated:
Listed by:
Michael Larkin 303-887-8555 sales@greergroupproperties.com,
eXp Realty, LLC
Bought with:
Meg Pitkin, 100077260
Milehimodern
Source: REcolorado as distributed by MLS GRID,MLS#: 5127740
Facts & features
Interior
Bedrooms & bathrooms
- Bedrooms: 3
- Bathrooms: 2
- Full bathrooms: 1
- 3/4 bathrooms: 1
Primary bedroom
- Description: Dual Walk In Closets
- Level: Upper
- Area: 156 Square Feet
- Dimensions: 12 x 13
Bedroom
- Level: Upper
- Area: 110 Square Feet
- Dimensions: 10 x 11
Bedroom
- Level: Basement
- Area: 120 Square Feet
- Dimensions: 12 x 10
Primary bathroom
- Level: Upper
- Area: 54 Square Feet
- Dimensions: 9 x 6
Bathroom
- Description: Newly Remodeled
- Level: Basement
- Area: 48 Square Feet
- Dimensions: 8 x 6
Dining room
- Level: Main
- Area: 90 Square Feet
- Dimensions: 10 x 9
Kitchen
- Description: Newer Kitchen Appliances
- Level: Main
- Area: 77 Square Feet
- Dimensions: 7 x 11
Laundry
- Description: Extra Storage Or Workshop Area - 50 Gallon Water Heater
- Level: Basement
- Area: 169 Square Feet
- Dimensions: 13 x 13
Living room
- Description: Spacious - Check Out The Deck
- Level: Main
- Area: 143 Square Feet
- Dimensions: 11 x 13
Heating
- Forced Air, Natural Gas
Cooling
- Central Air
Appliances
- Included: Dishwasher, Disposal, Dryer, Gas Water Heater, Microwave, Range, Refrigerator, Washer
- Laundry: In Unit
Features
- Ceiling Fan(s), Entrance Foyer, Laminate Counters, Pantry, Walk-In Closet(s)
- Flooring: Laminate, Linoleum
- Windows: Double Pane Windows, Window Coverings
- Basement: Full,Unfinished,Walk-Out Access
Interior area
- Total structure area: 1,540
- Total interior livable area: 1,540 sqft
- Finished area above ground: 1,036
- Finished area below ground: 504
Property
Parking
- Total spaces: 1
- Details: Reserved Spaces: 1
Features
- Levels: Two
- Stories: 2
- Patio & porch: Covered, Deck
- Exterior features: Balcony
- Fencing: Full
Details
- Parcel number: R0061548
- Zoning: RES
- Special conditions: Standard
Construction
Type & style
- Home type: Townhouse
- Property subtype: Townhouse
- Attached to another structure: Yes
Materials
- Frame
- Roof: Composition
Condition
- Year built: 1984
Utilities & green energy
- Sewer: Public Sewer
- Utilities for property: Cable Available, Electricity Connected, Natural Gas Connected, Phone Available
Community & HOA
Community
- Subdivision: Cobblestone Villages
HOA
- Has HOA: Yes
- Amenities included: Park, Pool
- Services included: Reserve Fund, Insurance, Maintenance Grounds, Maintenance Structure, Sewer, Snow Removal, Trash, Water
- HOA fee: $335 monthly
- HOA name: Cobblestone Village
- HOA phone: 303-221-1117
Location
- Region: Westminster
Financial & listing details
- Price per square foot: $256/sqft
- Tax assessed value: $356,000
- Annual tax amount: $1,057
- Date on market: 7/7/2023
- Listing terms: Cash,Conventional,FHA,VA Loan
- Exclusions: Personal Property
- Ownership: Individual
- Electric utility on property: Yes
- Road surface type: Paved
Price history
| Date | Event | Price |
|---|---|---|
| 8/22/2023 | Sold | $395,000$256/sqft |
Source:  REcolorado as distributed by MLS GRID #5127740 Report a problem REcolorado as distributed by MLS GRID #5127740 Report a problem | ||
Public tax history
| Year | Property taxes | Tax assessment |
|---|---|---|
| 2025 | $1,732 +61.3% | $22,260 +2.2% |
| 2024 | $1,074 +1.6% | $21,780 |
| 2023 | $1,057 -2.8% | $21,780 +25.5% |
| 2022 | $1,088 | $17,360 -2.7% |
| 2021 | -- | $17,850 -1.5% |
| 2020 | $1,117 | $18,130 -0.1% |
| 2019 | $1,117 +68.7% | $18,150 +41.7% |
| 2018 | $662 | $12,810 |
| 2017 | $662 | $12,810 +28.5% |
| 2016 | -- | $9,970 +99.8% |
| 2015 | $466 | $4,990 +30.3% |
| 2014 | -- | $3,830 |
| 2013 | -- | $3,830 -53.3% |
| 2012 | -- | $8,210 |
| 2011 | -- | $8,210 -4.1% |
| 2010 | -- | $8,560 +100.5% |
| 2009 | -- | $4,270 -17.2% |
| 2008 | -- | $5,160 -50.1% |
| 2007 | -- | $10,340 -4.9% |
| 2006 | -- | $10,870 |
| 2005 | -- | $10,870 +3.1% |
| 2004 | -- | $10,540 |
| 2003 | $907 +23.6% | $10,540 +1.1% |
| 2002 | $734 +14.7% | $10,430 +26.7% |
| 2001 | $639 | $8,230 |
Find assessor info on the county website
Neighborhood: 80031
Nearby homes
- $294,0002 bd1 ba1.1k sqft2993 W 81st Ave APT H, Westminster, CO 80031Off Market
- $292,4002 bd2 ba1.1k sqft2993 W 81st Ave APT G, Westminster, CO 80031Off Market
- $355,9003 bd2 ba900 sqft2993 W 81st Ave APT F, Westminster, CO 80031Off Market
- $120,7413 bd2 ba1.4k sqft2993 W 81st Ave APT E, Westminster, CO 80031Off Market
- $359,1003 bd2 ba1.5k sqft2993 W 81st Ave APT C, Westminster, CO 80031Off Market
- $2,7503 bd2 ba1.6k sqft2993 W 81st Ave APT B, Westminster, CO 80031For Rent
- $294,3002 bd1 ba1.1k sqft2993 W 81st Ave APT A, Westminster, CO 80031Off Market
- $258,6003 bd2 ba960 sqft2993 W 81st Ave, Westminster, CO 80031Off Market
Nearby schools
GreatSchools rating
- 2/10Fairview Elementary SchoolGrades: PK-8Distance: 0.4 mi
- 2/10Westminster High SchoolGrades: 9-12Distance: 1.8 mi
Schools provided by the listing agent
- Elementary: Fairview
- Middle: Ranum
- High: Westminster
- District: Westminster Public Schools
Source: REcolorado as distributed by MLS GRID. This data may not be complete. We recommend contacting the local school district to confirm school assignments for this home.
Get a cash offer in 3 minutes
Find out how much your home could sell for in as little as 3 minutes with a no-obligation cash offer.
Estimated market value
$356,600
Get a cash offer in 3 minutes
Find out how much your home could sell for in as little as 3 minutes with a no-obligation cash offer.
Estimated market value
$356,600
- Colorado
- Adams County
- Westminster
- 80031
- 2993 W 81st Avenue Unit D
Nearby cities
Nearby zip codes
Other Westminster Topics
