READY NOW!! **Receive up to $42,000 in Seller Concessions**This Energy Star Certified home has 4-bedrooms, 3-baths, extended covered lanai, 3-car garage and is located on a homesite with no rear neighbors. Kitchen is open to the great room and has 42" white and gray cabinets with crown molding, quartz countertops, stainless appliances (cooktop with range hood and built-in oven), and a walk-in pantry. Convenient first floor bath. 18" Tile adorns the common areas. Primary suite boasts a dual sink vanity, enlarged glass shower, privacy lavatory, and large walk-in closet. Convenient to SR 429. Live in this prime location close to highways, recreation, and shopping. Acuera Estates offers residents a playground and oversized homesites with greenspace views.
Sold for $689,990
$689,990
2993 WATER CLOVER COURT, APOPKA, FL 32712
4beds
3,097sqft
Single Family Residence
Built in 2024
10,875 Square Feet Lot
$685,100 Zestimate®
$223/sqft
$3,627 Estimated rent
Home value
$685,100
$623,000 - $754,000
$3,627/mo
Zestimate® history
Owner options
List your home for rent
$3,627/mo
Rent Zestimate®
Find your next renter with Zillow Rental Manager. Plus, with online applications, you can quickly screen prospective tenants – for free.
$3,627/mo
Rent Zestimate®
Refinance and save
$5,083/mo
Est. payment
Refinancing to a lower rate could help reduce your monthly payments and save thousands over the life of the loan.
$5,083/mo
Est. payment
Explore your selling options
Work with a Zillow partner agent
Leverage their expertise and Zillow's premium Showcase listings to get your home seen by more buyers.
Get startedList with your own agent
Get your home in front of millions of buyers by listing it on Zillow.
Learn how to do itSell it yourself
Take full control of how buyers see your home on Zillow by listing For Sale by Owner (FSBO).
List your homeWhat's special
Quartz countertopsExtended covered lanaiStainless appliancesWalk-in pantryEnlarged glass showerLarge walk-in closet
Zillow last checked:
Listing updated:
Listed by:
Larissa Suggs 407-491-6257,
KELLER WILLIAMS ADVANTAGE REALTY 407-977-7600,
Stacie Brown Kelly 407-221-4954,
KELLER WILLIAMS ADVANTAGE REALTY
Bought with:
Non-Member Agent
STELLAR NON-MEMBER OFFICE
Source: Stellar MLS,MLS#: O6206788 Originating MLS: Orlando Regional
Originating MLS: Orlando Regional
Facts & features
Interior
Bedrooms & bathrooms
- Bedrooms: 4
- Bathrooms: 3
- Full bathrooms: 3
Rooms
- Room types: Great Room, Loft
Primary bedroom
- Features: En Suite Bathroom, Walk-In Closet(s)
- Level: Second
- Area: 252 Square Feet
- Dimensions: 18x14
Bedroom 2
- Features: Built-in Closet
- Level: Second
- Area: 143 Square Feet
- Dimensions: 13x11
Bedroom 3
- Features: Built-in Closet
- Level: Second
- Area: 156 Square Feet
- Dimensions: 13x12
Bedroom 4
- Features: Built-in Closet
- Level: Second
- Area: 100 Square Feet
- Dimensions: 10x10
Dining room
- Level: First
- Area: 144 Square Feet
- Dimensions: 12x12
Great room
- Level: First
- Area: 270 Square Feet
- Dimensions: 18x15
Kitchen
- Features: Pantry
- Level: First
- Area: 192 Square Feet
- Dimensions: 16x12
Loft
- Level: Second
- Area: 216 Square Feet
- Dimensions: 18x12
Heating
- Central, Electric
Cooling
- Central Air
Appliances
- Included: Oven, Cooktop, Dishwasher, Disposal, Electric Water Heater, Microwave, Range Hood
- Laundry: Electric Dryer Hookup, Inside, Laundry Room, Washer Hookup
Features
- Built-in Features, Eating Space In Kitchen, High Ceilings, Kitchen/Family Room Combo, Living Room/Dining Room Combo, Open Floorplan, PrimaryBedroom Upstairs, Solid Surface Counters, Stone Counters, Thermostat, Tray Ceiling(s), Walk-In Closet(s)
- Flooring: Carpet, Ceramic Tile
- Doors: Sliding Doors
- Windows: Double Pane Windows, Low Emissivity Windows
- Has fireplace: No
Interior area
- Total structure area: 4,328
- Total interior livable area: 3,097 sqft
Property
Parking
- Total spaces: 3
- Parking features: Driveway
- Attached garage spaces: 3
- Has uncovered spaces: Yes
Features
- Levels: Two
- Stories: 2
- Patio & porch: Covered, Front Porch, Rear Porch
- Exterior features: Lighting, Sidewalk
Lot
- Size: 10,875 Square Feet
- Features: Sidewalk
Details
- Parcel number: 182028001500730
- Zoning: PD
- Special conditions: None
Construction
Type & style
- Home type: SingleFamily
- Architectural style: Coastal
- Property subtype: Single Family Residence
Materials
- Block, Stucco, Vinyl Siding, Wood Frame
- Foundation: Slab
- Roof: Shingle
Condition
- Completed
- New construction: Yes
- Year built: 2024
Details
- Builder model: Canterbury COL
- Builder name: Beazer Homes
Utilities & green energy
- Sewer: Public Sewer
- Water: Public
- Utilities for property: BB/HS Internet Available, Cable Available, Electricity Connected, Phone Available, Public, Sewer Connected, Water Connected
Community & HOA
Community
- Features: Deed Restrictions, Playground, Sidewalks
- Pet fee: $0 monthly
- Subdivision: ACUERA ESTATES
HOA
- Has HOA: Yes
- HOA fee: $151 monthly
- HOA name: First Service Residential
- HOA phone: 407-644-0010
Location
- Region: Apopka
Financial & listing details
- Price per square foot: $223/sqft
- Date on market: 5/20/2024
- Cumulative days on market: 378 days
- Listing terms: Cash,Conventional,FHA,VA Loan
- Ownership: Fee Simple
- Total actual rent: 0
- Electric utility on property: Yes
- Road surface type: Paved, Asphalt
Price history
| Date | Event | Price |
|---|---|---|
| 7/1/2025 | Sold | $689,990-2.5%$223/sqft |
Source:  Stellar MLS #O6206788 Report a problem Stellar MLS #O6206788 Report a problem | ||
| 6/4/2025 | Pending sale | $707,490$228/sqft |
Source: Stellar MLS #O6206788 Report a problem | ||
| 5/29/2025 | Price change | $707,490+1.1%$228/sqft |
Source:  Beazer Homes Report a problem Beazer Homes Report a problem | ||
| 4/11/2025 | Price change | $699,990-1.9%$226/sqft |
Source: Stellar MLS #O6206788 Report a problem | ||
| 4/4/2025 | Price change | $713,490+0.1%$230/sqft |
Source: Stellar MLS #O6206788 Report a problem | ||
| 4/3/2025 | Price change | $712,490+0.2%$230/sqft |
Source: Beazer Homes Report a problem | ||
| 3/29/2025 | Price change | $710,990-0.1%$230/sqft |
Source: Beazer Homes Report a problem | ||
| 3/28/2025 | Price change | $711,990+8.7%$230/sqft |
Source: Stellar MLS #O6206788 Report a problem | ||
| 3/15/2025 | Price change | $654,990+0.8%$211/sqft |
Source: Stellar MLS #O6206788 Report a problem | ||
| 2/28/2025 | Price change | $649,990-7.1%$210/sqft |
Source: Stellar MLS #O6206788 Report a problem | ||
| 2/18/2025 | Listed for sale | $699,990$226/sqft |
Source: Stellar MLS #O6206788 Report a problem | ||
| 2/17/2025 | Pending sale | $699,990$226/sqft |
Source: Stellar MLS #O6206788 Report a problem | ||
| 1/31/2025 | Price change | $699,990+2.9%$226/sqft |
Source: Stellar MLS #O6206788 Report a problem | ||
| 1/3/2025 | Price change | $679,990-3.2%$220/sqft |
Source: Stellar MLS #O6206788 Report a problem | ||
| 12/6/2024 | Price change | $702,665-0.1%$227/sqft |
Source: Stellar MLS #O6206788 Report a problem | ||
| 11/22/2024 | Price change | $703,115+1.4%$227/sqft |
Source: Stellar MLS #O6206788 Report a problem | ||
| 11/15/2024 | Price change | $693,115+1.5%$224/sqft |
Source: Stellar MLS #O6206788 Report a problem | ||
| 10/25/2024 | Price change | $683,115+1.5%$221/sqft |
Source: Stellar MLS #O6206788 Report a problem | ||
| 9/17/2024 | Price change | $673,115-1%$217/sqft |
Source: Stellar MLS #O6206788 Report a problem | ||
| 9/13/2024 | Price change | $680,135+4.2%$220/sqft |
Source: Stellar MLS #O6206788 Report a problem | ||
| 9/6/2024 | Price change | $652,490+0.4%$211/sqft |
Source: Stellar MLS #O6206788 Report a problem | ||
| 8/26/2024 | Price change | $649,990-9.4%$210/sqft |
Source: Stellar MLS #O6206788 Report a problem | ||
| 8/16/2024 | Price change | $717,135+7.5%$232/sqft |
Source: Stellar MLS #O6206788 Report a problem | ||
| 8/9/2024 | Price change | $667,135-1.4%$215/sqft |
Source: Stellar MLS #O6206788 Report a problem | ||
| 7/12/2024 | Price change | $676,925-2.6%$219/sqft |
Source: Stellar MLS #O6206788 Report a problem | ||
| 5/23/2024 | Listed for sale | $695,335$225/sqft |
Source: Stellar MLS #O6206788 Report a problem | ||
Public tax history
Tax history is unavailable.
Neighborhood: 32712
Nearby homes
- $734,5004 bd3 ba3.2k sqft2985 Water Clover Ct, Apopka, FL 32712New Construction

- from $666,4904 bd3 ba3k sqftCanterbury Plan, Acuera Estates, Apopka, FL 32712New Construction
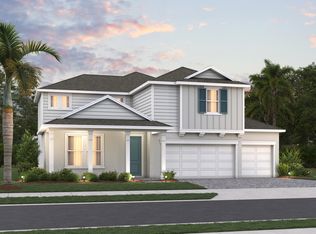
- from $608,4904 bd3 ba2.6k sqftHudson Plan, Acuera Estates, Apopka, FL 32712New Construction
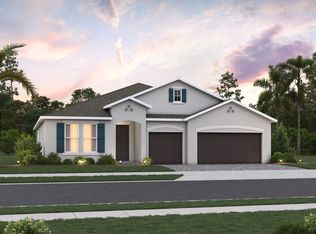
- from $686,4904 bd3 ba3.4k sqftSequoia Plan, Acuera Estates, Apopka, FL 32712New Construction

- from $699,4905 bd3 ba3.6k sqftMonterey Plan, Acuera Estates, Apopka, FL 32712New Construction
- $659,9904 bd3 ba2.7k sqft3004 Water Clover Ct, Apopka, FL 32712New Construction
- $624,9904 bd3 ba2.7k sqft3001 Water Clover Ct, Apopka, FL 32712Sold
- $706,4104 bd3 ba3.2k sqft3033 Water Clover Ct, Apopka, FL 32712Sold
Nearby schools
GreatSchools rating
- 8/10Kelly Park SchoolGrades: PK-8Distance: 0.6 mi
- 4/10Apopka High SchoolGrades: 9-12Distance: 3.7 mi
Schools provided by the listing agent
- High: Apopka High
Source: Stellar MLS. This data may not be complete. We recommend contacting the local school district to confirm school assignments for this home.
Get a cash offer in 3 minutes
Find out how much your home could sell for in as little as 3 minutes with a no-obligation cash offer.
Estimated market value
$685,100
Get a cash offer in 3 minutes
Find out how much your home could sell for in as little as 3 minutes with a no-obligation cash offer.
Estimated market value
$685,100
- Florida
- Orange County
- Apopka
- 32712
- 2993 WATER CLOVER COURT
Nearby cities
Nearby neighborhoods
Nearby zip codes
Other Apopka Topics
