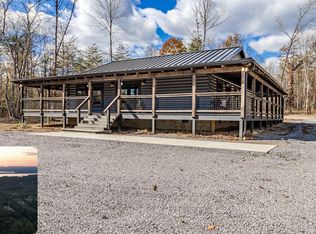
Welcome to this 2024 beautifully crafted, fully furnished custom log cabin, nestled on over 15 acres of serene land near Watts Bar Lake. Perfect for those seeking tranquility and ample space, this property offers the perfect blend of rustic charm and modern conveniences. The cabin features an open floor plan with an ideal kitchen with lots of cabinetry. 3 spacious bedrooms, 2 bathrooms, an office, and a large laundry room, making it ideal for both relaxation and productivity. The stunning master suite boasts an unbelievable walk-in closet, offering plenty of storage space. With a 24-gauge standing seam lifetime roof which also has 3 inch ISO for added heat efficiency, this home is built to last for generations. A wrap-around porch offers the perfect spot to enjoy the natural surroundings. Enjoy peace of mind with a generator that automatically kicks in within 2 minutes after a power outage, ensuring you never miss a beat. The home also features a tankless water heater for on-demand hot water, adding both efficiency and comfort. Attic space is insulated with spray foam. The crawlspace has been professionally encapsulated, ensuring a clean, dry environment. Outside, you'll find a 30x30 metal workshop with a 6-inch concrete slab and electrical, perfect for hobbies, storage, or a small business. 500 lb buried propane tank. In addition, two separate building sites are already equipped with utilities, ready for the construction of two more cabins or any project you desire. The property is securely enclosed with a 4-foot wood fence across the front, offering privacy and a welcoming entrance. City water ensures reliable access, and a potential spring area adds to the charm of this land. Whether you're looking for a peaceful retreat or a property with future development possibilities, this log cabin with extensive acreage offers it all. Tractor & equipment stays. Don't miss out on the chance to own a slice of paradise near Watts Bar Lake! Bring your clothes and come on!
Sold for $800,000
$800,000
29931 State Highway 58 N, Ten Mile, TN 37880
3beds
1,600sqft
Farm
Built in 2024
15.57 Acres Lot
$572,500 Zestimate®
$500/sqft
$2,233 Estimated rent
Home value
$572,500
$487,000 - $664,000
$2,233/mo
Zestimate® history
Owner options
List your home for rent
$2,233/mo
Rent Zestimate®
Find your next renter with Zillow Rental Manager. Plus, with online applications, you can quickly screen prospective tenants – for free.
$2,233/mo
Rent Zestimate®
Refinance and save
$4,584/mo
Est. payment
Refinancing to a lower rate could help reduce your monthly payments and save thousands over the life of the loan.
$4,584/mo
Est. payment
Explore your selling options
Work with a Zillow partner agent
Leverage their expertise and Zillow's premium Showcase listings to get your home seen by more buyers.
Get startedList with your own agent
Get your home in front of millions of buyers by listing it on Zillow.
Learn how to do itSell it yourself
Take full control of how buyers see your home on Zillow by listing For Sale by Owner (FSBO).
List your homeWhat's special
Zillow last checked:
Listing updated:
Listed by:
Loretta Edgemon 423-506-8171,
East Tennessee Properties, LLC
Bought with:
Kathy May-Martin, 250474
Coldwell Banker Jim Henry & Assoc.
Source: Greater Chattanooga Realtors,MLS#: 1504613
Facts & features
Interior
Bedrooms & bathrooms
- Bedrooms: 3
- Bathrooms: 2
- Full bathrooms: 2
Heating
- Central
Cooling
- Central Air, Ceiling Fan(s)
Appliances
- Included: Convection Oven, Dryer, Disposal, Dishwasher, Electric Range, Gas Water Heater, Instant Hot Water, Microwave, Oven, Refrigerator, Stainless Steel Appliance(s), Tankless Water Heater, Washer, Washer/Dryer, Water Heater
- Laundry: Laundry Room, Sink, Washer Hookup
Features
- Beamed Ceilings, Cathedral Ceiling(s), Ceiling Fan(s), Double Vanity, Granite Counters, High Ceilings, Kitchen Island, Open Floorplan, Pantry, See Remarks, Walk-In Closet(s), Separate Shower, Tub/shower Combo, Split Bedrooms
- Flooring: Luxury Vinyl
- Windows: Insulated Windows
- Has basement: No
- Has fireplace: No
Interior area
- Total structure area: 1,600
- Total interior livable area: 1,600 sqft
- Finished area above ground: 1,600
Property
Parking
- Total spaces: 2
- Parking features: Driveway, Gravel, RV Access/Parking
- Garage spaces: 2
Accessibility
- Accessibility features: Accessible Closets, Accessible Kitchen
Features
- Levels: One
- Patio & porch: Covered, Wrap Around, Porch - Covered
- Exterior features: Private Yard, Rain Gutters
- Fencing: Barbed Wire,Fenced,Front Yard,Gate,Wood
- Has view: Yes
- View description: Hills, Mountain(s), Pasture, Rural
Lot
- Size: 15.57 Acres
- Dimensions: 1063 x 1319 x 330 x 1070
- Features: Agricultural, Back Yard, Cleared, Front Yard, Garden, Level, Private, Wooded, Rural
Details
- Additional structures: Garage(s)
- Parcel number: 011 003.14
- Special conditions: Standard
- Other equipment: Generator
Construction
Type & style
- Home type: SingleFamily
- Architectural style: Cabin
- Property subtype: Farm
Materials
- Log
- Foundation: Block
- Roof: Metal
Condition
- New construction: Yes
- Year built: 2024
Utilities & green energy
- Sewer: Septic Tank
- Water: Public
- Utilities for property: Electricity Connected, Propane, Sewer Connected, Underground Utilities, Water Connected
Community & HOA
Community
- Security: Closed Circuit Camera(s), Smoke Detector(s)
- Subdivision: None
HOA
- Has HOA: No
Location
- Region: Ten Mile
Financial & listing details
- Price per square foot: $500/sqft
- Annual tax amount: $153
- Date on market: 12/18/2024
- Listing terms: Cash,Conventional,FHA,USDA Loan,VA Loan
- Road surface type: Paved
Price history
| Date | Event | Price |
|---|---|---|
| 2/14/2025 | Sold | $800,000-3.3%$500/sqft |
Source: Greater Chattanooga Realtors #1504613 Report a problem | ||
| 1/10/2025 | Contingent | $827,000$517/sqft |
Source: Greater Chattanooga Realtors #1504613 Report a problem | ||
| 1/10/2025 | Pending sale | $827,000$517/sqft |
Source:  East Tennessee Realtors #1284394 Report a problem East Tennessee Realtors #1284394 Report a problem | ||
| 12/7/2024 | Listed for sale | $827,000$517/sqft |
Source: East Tennessee Realtors #1284394 Report a problem | ||
Public tax history
Tax history is unavailable.
Neighborhood: 37880
Nearby homes
- $800,0003 bd2 ba1.6k sqft29931 State Highway 58, Ten Mile, TN 37880Sold
- $443,2003 bd2 ba1.6k sqft29976 State Highway 58 N, Ten Mile, TN 37880Off Market
- $350,1003 bd2 ba604 sqft29737 State Highway 58 N, Ten Mile, TN 37880Off Market
- $770,0004 bd3 ba2k sqft30255 State Highway 58 N, Ten Mile, TN 37880Sold
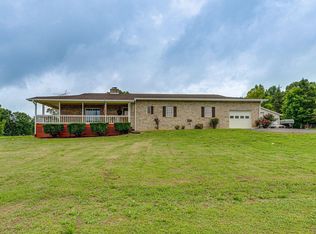
- $283,700-- bd1 ba1.8k sqft270 Euchee Rd, Ten Mile, TN 37880Off Market
- $42,700-- bd-- ba720 sqft30265 State Highway 58 N, Ten Mile, TN 37880Off Market
- $90,8005 AcresLOT 5 Ten Mile Lane, Ten Mile, TN 37880Off Market
- $300,6003 bd2 ba2.1k sqft274 Euchee Rd, Ten Mile, TN 37880Off Market
Nearby schools
GreatSchools rating
- 5/10Meigs North Elementary SchoolGrades: PK-5Distance: 8.4 mi
- 6/10Meigs Middle SchoolGrades: 6-8Distance: 12.1 mi
- 6/10Meigs County High SchoolGrades: 9-12Distance: 12.6 mi
Schools provided by the listing agent
- Elementary: Meigs North Elementary
- Middle: Meigs County Middle
- High: Meigs County High
Source: Greater Chattanooga Realtors. This data may not be complete. We recommend contacting the local school district to confirm school assignments for this home.
Get a cash offer in 3 minutes
Find out how much your home could sell for in as little as 3 minutes with a no-obligation cash offer.
Estimated market value
$572,500
Get a cash offer in 3 minutes
Find out how much your home could sell for in as little as 3 minutes with a no-obligation cash offer.
Estimated market value
$572,500
- Tennessee
- Meigs County
- Ten Mile
- 37880
- 29931 State Highway 58 N
Nearby cities
Nearby zip codes
Other Ten Mile Topics
