Welcome to 29931 Woodbrook Street, Farmington Hills!
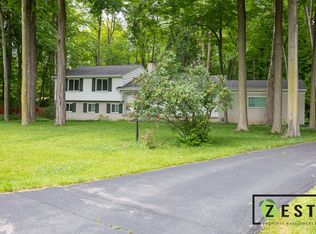
Nestled on a beautiful, private lot in one of Farmington Hills' established neighborhoods, this spacious 3-bedroom home offers 1,725 square feet of comfortable living space with a finished walk-out lower level that adds exceptional versatility for entertaining, relaxing, or working from home. The bright, inviting floor plan features generous living spaces filled with natural light. Step outside to enjoy both a large deck overlooking the backyard and a patio accessible from the walk-out lower level—perfect for summer barbecues, morning coffee, or evening gatherings on a private wooded lot. Expansive decking with beautiful outside lighting, includes the outdoor patio furniture. This home is in move in conditions with 100% attention to detail. Freshly painted throughout, beautifully finished hardwood flooring, new carpet, and main bathroom updates. Spacious kitchen with newer stainless steel appliances, pull out drawers and convenient pantry closet. Exterior improvements include recent painting, roof replacement 2025, gutters, rebuilt chimney cap, landscaping improvements, fresh seal on driveway and removal of trees. Crawl space has been sealed and encapsulated along with drainage tile that was installed on the exterior. The oversized garage is finished complete with storage cabinets work bench and peg board, great for organization. Recently installed fire rated door. Located in a desirable Farmington Hills neighborhood close to parks, shopping, dining, and highly rated schools. Whether you're looking for room to grow, space to entertain, or a peaceful place to call home, 29931 Woodbrook offers the perfect combination of comfort, functionality, and location. Don't miss this wonderful opportunity to make this exceptional property your next home! Ask your agent for a list of the endless improvements and updates this seller has completed.
Sold for $391,000
$391,000
29931 Woodbrook St, Farmington Hills, MI 48334
3beds
2,300sqft
Single Family Residence
Built in 1960
0.59 Acres Lot
$390,600 Zestimate®
$170/sqft
$2,733 Estimated rent
Home value
$390,600
$371,000 - $410,000
$2,733/mo
Zestimate® history
Owner options
List your home for rent
$2,733/mo
Rent Zestimate®
Find your next renter with Zillow Rental Manager. Plus, with online applications, you can quickly screen prospective tenants – for free.
$2,733/mo
Rent Zestimate®
Refinance and save
$2,716/mo
Est. payment
Refinancing to a lower rate could help reduce your monthly payments and save thousands over the life of the loan.
$2,716/mo
Est. payment
Explore your selling options
Work with a Zillow partner agent
Leverage their expertise and Zillow's premium Showcase listings to get your home seen by more buyers.
Get startedList with your own agent
Get your home in front of millions of buyers by listing it on Zillow.
Learn how to do itSell it yourself
Take full control of how buyers see your home on Zillow by listing For Sale by Owner (FSBO).
List your homeWhat's special
Zillow last checked:
Listing updated:
Listed by:
Rebecca Williamson 248-496-0749,
RE/MAX Classic
Bought with:
Rebecca Williamson, 6501229478
RE/MAX Classic
Source: Realcomp II,MLS#: 20261047555
Facts & features
Interior
Bedrooms & bathrooms
- Bedrooms: 3
- Bathrooms: 3
- Full bathrooms: 1
- 1/2 bathrooms: 2
Primary bedroom
- Level: Upper
- Area: 143
- Dimensions: 13 X 11
Bedroom
- Level: Upper
- Area: 120
- Dimensions: 12 X 10
Bedroom
- Level: Upper
- Area: 99
- Dimensions: 11 X 9
Other
- Level: Second
- Area: 56
- Dimensions: 8 X 7
Other
- Level: Lower
- Area: 15
- Dimensions: 5 X 3
Other
- Level: Upper
- Area: 15
- Dimensions: 5 X 3
Family room
- Level: Lower
- Area: 228
- Dimensions: 19 X 12
Kitchen
- Level: Entry
- Area: 160
- Dimensions: 16 X 10
Laundry
- Level: Lower
- Area: 112
- Dimensions: 14 X 8
Living room
- Level: Entry
- Area: 286
- Dimensions: 22 X 13
Heating
- Forced Air, Natural Gas
Cooling
- Central Air
Appliances
- Included: Dishwasher, Disposal, Dryer, Free Standing Gas Range, Free Standing Refrigerator, Microwave, Washer
- Laundry: Gas Dryer Hookup, Laundry Room, Washer Hookup
Features
- High Speed Internet, Programmable Thermostat
- Has basement: No
- Has fireplace: Yes
- Fireplace features: Family Room, Wood Burning
Interior area
- Total interior livable area: 2,300 sqft
- Finished area above ground: 1,725
- Finished area below ground: 575
Property
Parking
- Total spaces: 2
- Parking features: Two Car Garage, Attached, Electric Vehicle Charging Stations, Electricityin Garage, Side Entrance
- Attached garage spaces: 2
Features
- Levels: Tri Level
- Entry location: GroundLevel
- Patio & porch: Covered, Deck, Patio, Porch
- Exterior features: Chimney Caps, Lighting
- Pool features: None
- Fencing: Fencing Requiredwith Pool
Lot
- Size: 0.59 Acres
- Dimensions: 136 x 189
- Features: Wooded
Details
- Parcel number: 2311203006
- Special conditions: Short Sale No,Standard
Construction
Type & style
- Home type: SingleFamily
- Architectural style: Split Level
- Property subtype: Single Family Residence
Materials
- Aluminum Siding, Brick
- Foundation: Block, Crawl Space
- Roof: Asphalt
Condition
- Platted Sub
- New construction: No
- Year built: 1960
Utilities & green energy
- Electric: Circuit Breakers
- Sewer: Public Sewer
- Water: Public
- Utilities for property: Above Ground Utilities
Community & HOA
Community
- Subdivision: HOLLY HILL FARMSNO 4
HOA
- Has HOA: Yes
- HOA fee: $140 annually
Location
- Region: Farmington Hills
Financial & listing details
- Price per square foot: $170/sqft
- Tax assessed value: $113,720
- Annual tax amount: $7,004
- Date on market: 6/26/2026
- Cumulative days on market: 6 days
- Listing agreement: Exclusive Right To Sell
- Listing terms: Cash,Conventional,FHA,Va Loan
Price history
| Date | Event | Price |
|---|---|---|
| 7/17/2026 | Sold | $391,000+2.9%$170/sqft |
Source:  Realcomp II #20261047555 Report a problem Realcomp II #20261047555 Report a problem | ||
| 7/1/2026 | Pending sale | $380,000$165/sqft |
Source: Realcomp II #20261047555 Report a problem | ||
| 6/26/2026 | Listed for sale | $380,000+81%$165/sqft |
Source: Realcomp II #20261047555 Report a problem | ||
| 12/29/2016 | Sold | $210,000-9.7%$91/sqft |
Source: Public Record Report a problem | ||
| 9/15/2003 | Sold | $232,500$101/sqft |
Source: Public Record Report a problem | ||
Public tax history
| Year | Property taxes | Tax assessment |
|---|---|---|
| 2025 | -- | $167,220 |
| 2024 | -- | $167,220 +14.2% |
| 2023 | -- | $146,390 +14.4% |
| 2022 | -- | $127,920 +13.7% |
| 2021 | -- | $112,490 +4.5% |
| 2020 | -- | $107,630 +3.8% |
| 2019 | -- | $103,700 +4.5% |
| 2018 | -- | $99,250 +18.2% |
| 2015 | -- | $84,000 +13.6% |
| 2014 | -- | $73,930 +4.8% |
| 2011 | -- | $70,540 -25.9% |
| 2010 | -- | $95,240 |
| 2009 | -- | $95,240 |
| 2003 | -- | -- |
| 2002 | -- | $101,220 +34.5% |
| 2001 | $3,032 +5.7% | $75,270 +3.2% |
| 2000 | $2,869 | $72,940 |
Find assessor info on the county website
Neighborhood: 48334
Nearby homes
- $464,5004 bd2 ba2.3k sqft29907 Woodbrook St, Farmington Hills, MI 48334Off Market
- $472,7004 bd2 ba2.3k sqft29967 Woodbrook St, Farmington Hills, MI 48334Off Market
- $477,0003 bd4 ba2.7k sqft29139 Summerwood Ct, Farmington Hills, MI 48334Off Market
- $479,7005 bd3 ba2.6k sqft29151 Summerwood Ct, Farmington Hills, MI 48334Off Market
- $475,9005 bd4 ba2.6k sqft30029 Woodbrook St, Farmington Hills, MI 48334Off Market
- $452,8003 bd3 ba2.2k sqft29883 Woodbrook St, Farmington Hills, MI 48334Off Market
- $401,2004 bd2 ba2k sqft29918 Woodbrook St, Farmington Hills, MI 48334Off Market
- $443,0004 bd3 ba2.1k sqft29940 Woodbrook St, Farmington Hills, MI 48334Off Market
Nearby schools
GreatSchools rating
- 6/10Wood Creek Elementary SchoolGrades: K-5Distance: 1.1 mi
- 7/10Warner Upper Elementary SchoolGrades: 6-8Distance: 1.1 mi
- 5/10Farmington Central High SchoolGrades: 8-12Distance: 0.2 mi
Get a cash offer in 3 minutes
Find out how much your home could sell for in as little as 3 minutes with a no-obligation cash offer.
Estimated market value
$390,600
Get a cash offer in 3 minutes
Find out how much your home could sell for in as little as 3 minutes with a no-obligation cash offer.
Estimated market value
$390,600
- Michigan
- Oakland County
- Farmington Hills
- 48334
- 29931 Woodbrook St
Nearby cities
Nearby zip codes
Other Farmington Hills Topics
- Apartments for Rent in 48334
- Houses for Sale in 48334
- Houses for Rent in 48334
- 48334 Real Estate
- Farmington Hills Condos
- Houses for Sale in Farmington Hills
- Newest Listings in Farmington Hills
- Farmington Hills Home Values
- Farmington Hills Real Estate Agents
- Farmington Hills Refinance
- Farmington Hills Mortgage Rates
