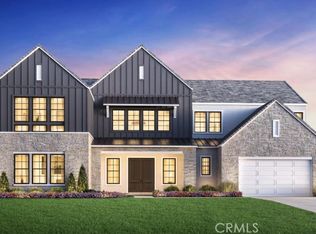
Experience the pinnacle of refined living in this brand-new Toll Brothers masterpiece, gracefully situated on an expansive 11,000+ square foot corner homesite. A dramatic double staircase welcomes you into a home where timeless elegance meets modern innovation. The gourmet kitchen is a true chef’s dream, showcasing Wolf appliances, a Sub-Zero refrigerator, and striking quartz countertops, all designed to impress. Retreat to the spa-inspired primary suite, complete with a luxurious soaking tub for ultimate relaxation. With only one adjacent neighbor, this cul-de-sac residence offers exceptional privacy and a sprawling backyard perfect for entertaining. Energy efficiency is seamlessly integrated with solar panels, available through lease or purchase, while the rare opportunity to personalize every interior finish allows you to create a home that is distinctly yours.
Pending
Listed by: Toll Brothers, Inc. • Joyce Lee • Contact: 818-366-1132
$1,987,000
29932 N Paseo Templada, Valencia, CA 91354
5beds
4,988sqft
Single Family Residence
Built in 2025
0.27 Acres Lot
$1,961,100 Zestimate®
$398/sqft
$308/mo HOA
What's special
- 299 days |
- 31 |
- 0 |
Zillow last checked:
Listing updated:
Listed by:
Joyce Lee DRE #01746281 818-366-1132,
Toll Brothers, Inc.
Source: CRMLS,MLS#: SR25223025 Originating MLS: California Regional MLS
Originating MLS: California Regional MLSFacts & features
Interior
Bedrooms & bathrooms
- Bedrooms: 5
- Bathrooms: 6
- Full bathrooms: 5
- 1/2 bathrooms: 1
- Main level bathrooms: 2
- Main level bedrooms: 1
Rooms
- Room types: Bedroom, Foyer, Great Room, Kitchen, Laundry, Loft, Office, Other, Pantry, Recreation, Dining Room
Bedroom
- Features: Bedroom on Main Level
Bathroom
- Features: Bathtub, Dual Sinks, Quartz Counters, Separate Shower, Walk-In Shower
Kitchen
- Features: Kitchen Island, Quartz Counters
Other
- Features: Walk-In Closet(s)
Pantry
- Features: Walk-In Pantry
Heating
- Central
Cooling
- Central Air, Gas
Appliances
- Included: Gas Range, Microwave, Refrigerator, Tankless Water Heater
- Laundry: Gas Dryer Hookup, Inside
Features
- Breakfast Area, Block Walls, Separate/Formal Dining Room, High Ceilings, Recessed Lighting, Two Story Ceilings, Bedroom on Main Level, Entrance Foyer, Loft, Walk-In Pantry, Walk-In Closet(s)
- Flooring: Carpet, Tile
- Windows: Double Pane Windows
- Has fireplace: No
- Fireplace features: None
- Common walls with other units/homes: 2+ Common Walls
Interior area
- Total interior livable area: 4,988 sqft
Property
Parking
- Total spaces: 2
- Parking features: On Street
- Attached garage spaces: 2
Accessibility
- Accessibility features: None
Features
- Levels: Two
- Stories: 2
- Entry location: Ground Level w/Steps
- Pool features: None, Association
- Spa features: None
- Fencing: Block
- Has view: Yes
- View description: None
Lot
- Size: 0.27 Acres
- Features: Back Yard, Corner Lot, No Landscaping
Details
- Special conditions: Standard
Construction
Type & style
- Home type: SingleFamily
- Architectural style: Contemporary,Spanish
- Property subtype: Single Family Residence
- Attached to another structure: Yes
Materials
- Concrete, Stucco
- Roof: Concrete,Tile
Condition
- Under Construction
- New construction: Yes
- Year built: 2025
Details
- Builder model: Chara
- Builder name: Toll Brothers
Utilities & green energy
- Electric: Standard
- Sewer: Public Sewer
- Water: Public
- Utilities for property: Cable Available, Electricity Connected, Natural Gas Connected, Phone Available, Sewer Connected, Underground Utilities, Water Connected
Community & HOA
Community
- Features: Curbs, Gutter(s), Street Lights, Sidewalks, Gated
- Security: Gated Community
- Subdivision: Tesoro Highlands
HOA
- Has HOA: Yes
- Amenities included: Clubhouse, Fitness Center, Barbecue, Pool, Spa/Hot Tub, Tennis Court(s)
- HOA fee: $308 monthly
- HOA name: Keystone Pacific
- HOA phone: 951-375-3446
Location
- Region: Valencia
Financial & listing details
- Price per square foot: $398/sqft
- Date on market: 9/23/2025
- Cumulative days on market: 300 days
- Listing terms: Conventional,FHA,VA Loan
- Road surface type: Paved
Estimated market value
$1,961,100
$1.86M - $2.06M
$7,983/mo
Price history
| Date | Event | Price |
|---|---|---|
| 1/15/2026 | Pending sale | $1,987,000$398/sqft |
Source:  CRMLS #SR25223025 Report a problem CRMLS #SR25223025 Report a problem | ||
| 1/15/2026 | Listing removed | $1,987,000$398/sqft |
Source: CRMLS #SR25223025 Report a problem | ||
| 12/15/2025 | Price change | $1,987,000+6.8%$398/sqft |
Source: CRMLS #SR25223025 Report a problem | ||
| 9/23/2025 | Listed for sale | $1,859,995$373/sqft |
Source: CRMLS #SR25223025 Report a problem | ||
Public tax history
Tax history is unavailable.
Monthly payment
Est. payment
Payment breakdown
Explore the cost of this home by adjusting the details. Changes won't be saved.Climate risks
Neighborhood: Valencia
Getting around
0 / 100
Car-DependentNearby schools
GreatSchools rating
- 9/10Tesoro Del Valle Elementary SchoolGrades: K-6Distance: 1.2 mi
- 8/10Rio Norte Junior High SchoolGrades: 7-8Distance: 1.9 mi
- 10/10Valencia High SchoolGrades: 9-12Distance: 3.1 mi
Schools provided by the listing agent
- Middle: Rio Norte
- High: Valencia
Source: CRMLS. This data may not be complete. We recommend contacting the local school district to confirm school assignments for this home.
- $1,880,4005 bd6 ba5k sqft24212 N Corte Profundo, Valencia, CA 91354Off Market

- $2,195,0005 bd6 ba5k sqft24198 N Camino Cascada, Valencia, CA 91354For Sale

- $1,969,0005 bd6 ba4.7k sqft24208 N Corte Alegra, Valencia, CA 91354New Construction
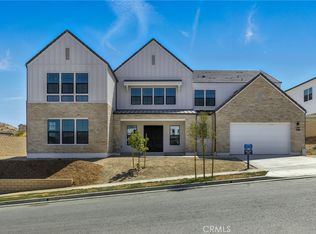
- $1,833,3915 bd6 ba4.7k sqft24186 N Camino Cascada, Valencia, CA 91354Sold
- $1,390,0005 bd6 ba4.5k sqft29818 Corte Trono, Santa Clarita, CA 91354Sold
- $2,149,0005 bd6 ba4.9k sqft24202 N Corte Alegra, Valencia, CA 91354Pending
- $1,316,4004 bd4 ba3.8k sqft29815 Corte Trono, Castaic, CA 91384Off Market
- $1,416,7005 bd5 ba4.1k sqft29819 Corte Trono, Castaic, CA 91384Off Market
A local agent can set up tours, give advice and negotiate with sellers.
Similar homes
- $1,715,0004 bd5 ba3.3k sqft29975 N Avenida Sierra Madre, Valencia, CA 91354New Construction
 CRMLS
CRMLS - $1,495,0006 bd5 ba4k sqft28107 N Anvil Ct, Santa Clarita, CA 91354For Sale
 MLS ID #SR26137920, Tamer Abdelhak, Century 21 Masters. CRMLS
 - $1,425,0005 bd4 ba3.6k sqft28426 Steel Ln, Valencia, CA 91354For Sale
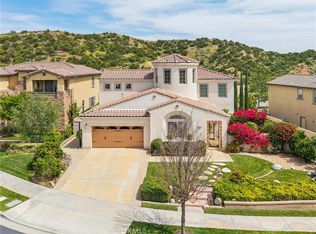 MLS ID #SR26111843, Neal Weichel, RE/MAX of Santa Clarita. CRMLS
 - $1,284,9905 bd6 ba4.5k sqft24369 Camino Oceano, Santa Clarita, CA 91354New Construction
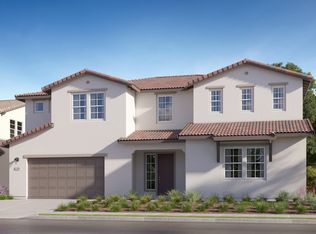 Lennar Homes
 - $1,999,9995 bd5 ba4.3k sqft24949 Old Stone Way, Stevenson Ranch, CA 91381For SaleMLS ID #SR26139215, Kimberli De Lorenzo, RE/MAX Gateway. CRMLS
- $1,329,9904 bd5 ba4.6k sqft29755 Camino La Cumbre, Santa Clarita, CA 91354New ConstructionMLS ID #OC26112046, Cesi Pagano, Keller Williams Realty. CRMLS
- $1,114,9904 bd5 ba3.8k sqft24377 Camino Oceano, Santa Clarita, CA 91354New ConstructionMLS ID #OC26133372, Cesi Pagano, Keller Williams Realty. CRMLS
- $1,899,9995 bd5 ba3.7k sqft27762 Lens Way, Valencia, CA 91381For SaleMLS ID #CV26143661, Chris Jinna, VISMAR REAL ESTATE. CRMLS
- $1,159,9904 bd4 ba3.8k sqft29790 Camino La Cumbre, Santa Clarita, CA 91354New ConstructionCRMLS
- $1,229,0004 bd4 ba3.2k sqft28649 Farrier Dr, Valencia, CA 91354For SaleMLS ID #SR26136079, Oscar Silva, Real Brokerage Technologies, Inc.. CRMLS
- $1,079,9904 bd4 ba3.4k sqft29770 Camino La Cumbre, Santa Clarita, CA 91354New ConstructionCRMLS
- $1,799,9004 bd4 ba3.1k sqft28426 Old Springs Rd, Castaic, CA 91384New ConstructionMLS ID #SR26138792, Michael Brunette, Williams Homes Inc.. CRMLS
- $2,350,0005 bd6 ba4.1k sqft28346 Old Springs Rd, Castaic, CA 91384For SaleMLS ID #SR26137375, Christie Locke, RE/MAX Gateway. CRMLS
- $1,074,9904 bd4 ba2.7k sqft28753 Iron Village Dr, Valencia, CA 91354For SaleMLS ID #SR26112925, Mary Jane Spangenberg, Equity Union. CRMLS
- from $1,099,9904 bd5 ba4.1k sqftMontilla 2 Plan, Tesoro Highlands : Montilla, Valencia, CA 91354New ConstructionLennar Homes
- $2,399,0005 bd6 ba3.7k sqft27771 Reel Ln, Santa Clarita, CA 91381New ConstructionMLS ID #SR26138584, Joyce Lee, Toll Brothers, Inc.. CRMLS
- $1,998,0004 bd4 ba4.9k sqft32944 Agua Dulce Canyon Rd, Santa Clarita, CA 91390For SaleMLS ID #SR26106629, Victoria Waldorf, Equity Union. CRMLS
- $1,475,0004 bd3 ba3k sqft27034 Island Rd, Santa Clarita, CA 91355For SaleMLS ID #SR26128421, Patrick Fitzgibbons, RE/MAX of Santa Clarita. CRMLS
- $2,350,0004 bd4 ba4.1k sqft30308 Mallorca Pl, Castaic, CA 91384For SaleMLS ID #SR26082483, Christine Manno, Equity Union. CRMLS
- $1,950,0005 bd4 ba3.2k sqft20001 Hiawatha St, Chatsworth, CA 91311For SaleMLS ID #GD26143021, Armenuhi Nikoghosyan, JohnHart Real Estate. CRMLS
Local buyer's agents are ready to help
