Multiple offers received please send highest and best by Aug 6th at 8PM (No escalation clause) Welcome to 29939 Club House Lane!! This is a beautiful 4 bedrooms brick colonial home that is great for entertaining and is loaded with updates. there are 2 full and 2 half baths, over 2,750 square feet of quality living, updated kitchen with granite counter tops, lots of built in cabinets, large single bowl undermount sink, snack bar, formal dining room has built in wet bar and beverage center, large family room has built in center, fireplace, two half baths on first floor, large living room and office, master bedroom is very spacious and has custom shower, large bedrooms, all the bathrooms have granite counter tops, furnace and central air 2018, leaf guard 2021, driveway 2022, garage doors, openers and service door 2021, pool pump 2022, roof 2018, pool cover 2021, beautiful inground pool and back yard, awing behind house, lots of brick pavers, 3 car garage with new driveway, to many features to list. THIS HOME WILL NOT LAST!
Sold for $475,000
$475,000
29939 Club House Ln, Farmington Hills, MI 48334
4beds
2,753sqft
Single Family Residence
Built in 1967
0.28 Acres Lot
$521,800 Zestimate®
$173/sqft
$3,455 Estimated rent
Home value
$521,800
$496,000 - $548,000
$3,455/mo
Zestimate® history
Owner options
List your home for rent
$3,455/mo
Rent Zestimate®
Find your next renter with Zillow Rental Manager. Plus, with online applications, you can quickly screen prospective tenants – for free.
$3,455/mo
Rent Zestimate®
Refinance and save
$3,113/mo
Est. payment
Refinancing to a lower rate could help reduce your monthly payments and save thousands over the life of the loan.
$3,113/mo
Est. payment
Explore your selling options
Work with a Zillow partner agent
Leverage their expertise and Zillow's premium Showcase listings to get your home seen by more buyers.
Get startedList with your own agent
Get your home in front of millions of buyers by listing it on Zillow.
Learn how to do itSell it yourself
Take full control of how buyers see your home on Zillow by listing For Sale by Owner (FSBO).
List your homeWhat's special
Brick colonial homePool pumpGarage doorsBeautiful inground poolLeaf guardSnack barBeverage center
Zillow last checked:
Listing updated:
Listed by:
Terry W Ozak 313-277-7777,
RE/MAX Leading Edge
Bought with:
Rachael Chickensky, 6501331923
Max Broock, REALTORS®-Bloomfield Hills
Source: Realcomp II,MLS#: 20230062873
Facts & features
Interior
Bedrooms & bathrooms
- Bedrooms: 4
- Bathrooms: 4
- Full bathrooms: 2
- 1/2 bathrooms: 2
Primary bedroom
- Level: Second
- Dimensions: 13 x 15
Bedroom
- Level: Second
- Dimensions: 10 x 11
Bedroom
- Level: Second
- Dimensions: 12 x 13
Bedroom
- Level: Second
- Dimensions: 13 x 15
Primary bathroom
- Level: Second
Other
- Level: Second
Other
- Level: Entry
Other
- Level: Entry
Other
- Level: Entry
- Dimensions: 10 x 14
Dining room
- Level: Entry
- Dimensions: 10 x 13
Family room
- Level: Entry
- Dimensions: 13 x 22
Kitchen
- Level: Entry
- Dimensions: 10 x 13
Laundry
- Level: Entry
Library
- Level: Entry
- Dimensions: 10 x 11
Living room
- Level: Entry
- Dimensions: 13 x 20
Heating
- Forced Air, Natural Gas
Cooling
- Central Air
Appliances
- Included: Bar Fridge, Dishwasher, Disposal, Free Standing Gas Oven, Free Standing Refrigerator, Microwave
- Laundry: Laundry Room
Features
- Basement: Unfinished
- Has fireplace: Yes
- Fireplace features: Family Room
Interior area
- Total interior livable area: 2,753 sqft
- Finished area above ground: 2,753
Property
Parking
- Total spaces: 3
- Parking features: Three Car Garage, Attached, Direct Access, Driveway, Garage Door Opener
- Garage spaces: 3
Features
- Levels: Two
- Stories: 2
- Entry location: GroundLevelwSteps
- Patio & porch: Covered, Patio, Porch
- Exterior features: Gutter Guard System, Lighting
- Pool features: In Ground, Outdoor Pool
Lot
- Size: 0.28 Acres
- Dimensions: 100.00 x 120.00
Details
- Parcel number: 2303406039
- Special conditions: Short Sale No,Standard
Construction
Type & style
- Home type: SingleFamily
- Architectural style: Colonial
- Property subtype: Single Family Residence
Materials
- Brick
- Foundation: Basement, Poured
- Roof: Asphalt
Condition
- New construction: No
- Year built: 1967
- Major remodel year: 2018
Utilities & green energy
- Sewer: Public Sewer
- Water: Public
Community & HOA
Community
- Subdivision: OAKLANDS
HOA
- Has HOA: No
Location
- Region: Farmington Hills
Financial & listing details
- Price per square foot: $173/sqft
- Tax assessed value: $121,860
- Annual tax amount: $5,401
- Date on market: 8/5/2023
- Cumulative days on market: 12 days
- Listing agreement: Exclusive Right To Sell
- Listing terms: Cash,Conventional,Va Loan,Warranty Deed
Price history
| Date | Event | Price |
|---|---|---|
| 9/15/2023 | Sold | $475,000+5.6%$173/sqft |
Source:  Realcomp II #20230062873 Report a problem Realcomp II #20230062873 Report a problem | ||
| 8/11/2023 | Pending sale | $450,000$163/sqft |
Source: Realcomp II #20230062873 Report a problem | ||
| 8/5/2023 | Listed for sale | $450,000+91.5%$163/sqft |
Source: Realcomp II #20230062873 Report a problem | ||
| 3/15/2012 | Sold | $235,000-2.1%$85/sqft |
Source: Public Record Report a problem | ||
| 1/20/2012 | Price change | $240,000-4%$87/sqft |
Source: RE/MAX Home Sale Services #212006175 Report a problem | ||
| 12/13/2011 | Listed for sale | $250,000-16.6%$91/sqft |
Source: RE/MAX Home Sale Services #212006175 Report a problem | ||
| 7/2/2009 | Listing removed | $299,900$109/sqft |
Source: RE/MAX NEW TREND #29072846 Report a problem | ||
| 6/20/2009 | Listed for sale | $299,900$109/sqft |
Source: RE/MAX NEW TREND #29072846 Report a problem | ||
| 5/16/2009 | Listing removed | $299,900$109/sqft |
Source: Point2 #28186595 Report a problem | ||
| 3/14/2009 | Listed for sale | $299,900-10.2%$109/sqft |
Source: Point2 #28186595 Report a problem | ||
| 1/10/2006 | Sold | $334,000+41.1%$121/sqft |
Source: Public Record Report a problem | ||
| 5/31/2005 | Sold | $236,679+1218.5%$86/sqft |
Source: Public Record Report a problem | ||
| 4/15/2003 | Sold | $17,951-91.9%$7/sqft |
Source: Public Record Report a problem | ||
| 7/17/1997 | Sold | $222,000$81/sqft |
Source: Public Record Report a problem | ||
Public tax history
| Year | Property taxes | Tax assessment |
|---|---|---|
| 2025 | -- | $202,420 |
| 2024 | -- | $202,420 +4.8% |
| 2023 | -- | $193,210 +8.8% |
| 2022 | -- | $177,570 +2.7% |
| 2021 | -- | $172,820 +0.8% |
| 2020 | -- | $171,460 +9.6% |
| 2019 | -- | $156,480 +13.2% |
| 2018 | -- | $138,240 +15.7% |
| 2015 | -- | $119,480 +8.8% |
| 2014 | -- | $109,850 +16.1% |
| 2011 | -- | $94,650 -22.5% |
| 2010 | -- | $122,170 |
| 2009 | -- | $122,170 |
| 2003 | -- | -- |
| 2002 | -- | $144,250 +19.6% |
| 2001 | $4,831 +5.7% | $120,660 +3.2% |
| 2000 | $4,570 | $116,920 |
Find assessor info on the county website
Neighborhood: 48334
Nearby homes
- $423,6003 bd3 ba2.1k sqft29917 Club House Ln, Farmington Hills, MI 48334Off Market
- $454,4004 bd2 ba2.5k sqft29961 Club House Ln, Farmington Hills, MI 48334Off Market
- $455,0004 bd4 ba3.8k sqft29944 Fernhill Dr, Farmington Hills, MI 48334Sold
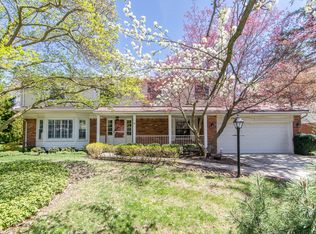
- $408,8004 bd3 ba2.2k sqft29922 Fernhill Dr, Farmington Hills, MI 48334Off Market

- $457,4004 bd3 ba2.7k sqft29966 Fernhill Dr, Farmington Hills, MI 48334Off Market
- $398,0004 bd2 ba2.4k sqft29940 Club House Ln, Farmington Hills, MI 48334Off Market
- $426,5004 bd3 ba2.3k sqft29918 Club House Ln, Farmington Hills, MI 48334Off Market
- $402,0004 bd2 ba2.7k sqft29881 Club House Ln, Farmington Hills, MI 48334Off Market
Nearby schools
GreatSchools rating
- 6/10Wood Creek Elementary SchoolGrades: K-5Distance: 2.2 mi
- 7/10Warner Upper Elementary SchoolGrades: 6-8Distance: 1.2 mi
- 8/10North Farmington High SchoolGrades: 9-12Distance: 0.4 mi
Get a cash offer in 3 minutes
Find out how much your home could sell for in as little as 3 minutes with a no-obligation cash offer.
Estimated market value
$521,800
Get a cash offer in 3 minutes
Find out how much your home could sell for in as little as 3 minutes with a no-obligation cash offer.
Estimated market value
$521,800
- Michigan
- Oakland County
- Farmington Hills
- 48334
- 29939 Club House Ln
Nearby cities
Nearby zip codes
Other Farmington Hills Topics
- Apartments for Rent in 48334
- Houses for Sale in 48334
- Houses for Rent in 48334
- 48334 Real Estate
- Farmington Hills Condos
- Houses for Sale in Farmington Hills
- Newest Listings in Farmington Hills
- Farmington Hills Home Values
- Farmington Hills Real Estate Agents
- Farmington Hills Refinance
- Farmington Hills Mortgage Rates
