Skip main navigation
Sold for $865,000
  • $865,000

    29939 N 134TH Drive, Peoria, AZ 85383

    2beds
    2baths
    2,260sqft
    Single Family Residence
    Built in 2015
    8,163 Square Feet Lot
    $800,800 Zestimate®
    $383/sqft
    $3,273 Estimated rent

    Home value

    $800,800

    $761,000 - $841,000

    $3,273/mo

    Zestimate® history
    Loading
    Loading...

    Owner options

    List your home for rent

    $3,273/mo

    Rent Zestimate®

    Find your next renter with Zillow Rental Manager. Plus, with online applications, you can quickly screen prospective tenants – for free.

    Learn more

    $3,273/mo

    Rent Zestimate®

    Refinance and save

    $5,328/mo

    Est. payment

    Refinancing to a lower rate could help reduce your monthly payments and save thousands over the life of the loan.

    See today's rates

    $5,328/mo

    Est. payment

    Explore your selling options

    Work with a Zillow partner agent

    Leverage their expertise and Zillow's premium Showcase listings to get your home seen by more buyers.

    Get started

    List with your own agent

    Get your home in front of millions of buyers by listing it on Zillow.

    Learn how to do it

    Sell it yourself

    Take full control of how buyers see your home on Zillow by listing For Sale by Owner (FSBO).

    List your home

    What's special

    Tranquil water featureAir-conditioned garageExtended travertine patioSpacious backyardSeparate huge storage roomLake pleasantNewer pvc irrigation system
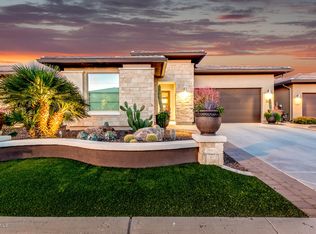
    PURE LUXURY & ELEGANCE! HIGHLY UPGRADED Sorrento model w/PREPAID SOLAR LEASE and OVERSIZED park-like BACKYARD! Must see to appreciate all the fine appointments from the full paver driveway to the air-conditioned garage! Plus, upgraded neutral staggered tile floor throughout - NO CARPET! The gourmet kitchen features gorgeous granite countertops, GAS COOKTOP, upgraded cabinets, GE Monogram hood, stainless steel appliances, LED under cabinet lighting, rollouts, and beautiful mosaic tile backsplash. SPECTACULAR, SPA-LIKE PRIMARY BATH with designer floor-to-ceiling tiled shower, premium glass enclosure, and granite countertops. Host family and friends in the ELEGANT dining room that boasts custom built-in LIGHTED glass shelves and stylish light fixture. The spacious den/office features glass panel French doors and can also be converted to an optional third sleeping area for guests, if desired. Enjoy the glorious, mild Arizona winters in the peaceful, SPACIOUS BACKYARD with lush landscaping, tranquil water feature, extended TRAVERTINE patio w/speakers, charming walking path, and even a view of the mountains. There's plenty of room to add a resort-style pool of your dreams. You will also love the separate HUGE storage room that can double as a walk-in pantry, popular SMART SPACE, deluxe water softener and newer PVC irrigation system. No detail was overlooked in this STUNNER. Most furniture and accessories are available by separate bill of sale. Come enjoy the Trilogy resort lifestyle in high style! This home is located in award-winning gated, 55+ Trilogy at Vistancia with 5-star-resort style amenities at the 35,000 SF Kiva Club with indoor & outdoor pools, fitness center, day spa, cafe, billiards, meeting rooms, library, tennis courts, pickle ball, bocce ball, events & a plethora of activities to choose from. Outstanding Gary Panks-designed golf course is woven throughout the original part of the neighborhood. The Mita Club has additional outstanding community amenities. Easy access from Trilogy to the 303, shopping, restaurants, entertainment, Lake Pleasant & Paloma Park, Peoria's huge new community park loaded with amenities.

    Zillow last checked:

    Listing updated:

    Listed by:

    Renee Quick 949-215-3993,

    Friedman Realty Associates,

    Ted Friedman,

    Friedman Realty Associates

    Bought with:

    Linda Magerkurth, SA647744000

    HomeSmart

    Jason Magerkurth, SA690706000

    HomeSmart

    Source: ARMLS,MLS#: 6606253MLS Logo

    Facts & features

    Interior

    Bedrooms & bathrooms
    • Bedrooms: 2
    • Bathrooms: 2.5
    Heating
    • Natural Gas
    Cooling
    • Central Air, Ceiling Fan(s), Programmable Thmstat
    Appliances
    • Included: Gas Cooktop, Water Purifier
    Features
    • High Speed Internet, Granite Counters, Double Vanity, Breakfast Bar, 9+ Flat Ceilings, No Interior Steps, Kitchen Island, Pantry, 3/4 Bath Master Bdrm
    • Flooring: Tile
    • Windows: Low Emissivity Windows, Double Pane Windows, Vinyl Frame
    • Has basement: No
    • Has fireplace: No
    • Fireplace features: None
    Interior area
    • Total structure area: 2,260
    • Total interior livable area: 2,260 sqft

    Property

    Parking
    • Total spaces: 4
    • Parking features: Garage Door Opener, Direct Access, Temp Controlled
    • Garage spaces: 2
    • Uncovered spaces: 2
    Accessibility
    • Accessibility features: Mltpl Entries/Exits, Lever Handles, Hard/Low Nap Floors, Exterior Curb Cuts, Bath Lever Faucets, Accessible Hallway(s)
    Features
    • Stories: 1
    • Patio & porch: Covered, Patio
    • Exterior features: Private Street(s), Private Yard
    • Pool features: None
    • Spa features: None
    • Fencing: Partial
    • Has view: Yes
    • View description: Mountain(s)
    Lot
    • Size: 8,163 Square Feet
    • Features: Sprinklers In Rear, Sprinklers In Front, Desert Back, Desert Front, Auto Timer H2O Front, Auto Timer H2O Back
    Details
    • Parcel number: 51009143
    • Special conditions: Age Restricted (See Remarks)

    Construction

    Type & style
    • Home type: SingleFamily
    • Architectural style: Contemporary
    • Property subtype: Single Family Residence
    Materials
    • Stucco, Wood Frame, Painted, Stone
    • Roof: Tile
    Condition
    • Year built: 2015
    Details
    • Builder name: Shea Homes

    Utilities & green energy

    • Sewer: Public Sewer
    • Water: City Water
    Green energy
    • Energy efficient items: Solar Panels

    Community & HOA

    Community
    • Features: Golf, Pickleball, Gated, Community Spa, Community Spa Htd, Community Pool Htd, Community Pool, Community Media Room, Concierge, Tennis Court(s), Playground, Biking/Walking Path, Fitness Center
    • Security: Fire Sprinkler System
    • Subdivision: TRILOGY WEST AT VISTANCIA
    HOA
    • Has HOA: Yes
    • Services included: Maintenance Grounds, Street Maint
    • HOA fee: $280 monthly
    • HOA name: Trilogy at Vistancia
    • HOA phone: 623-215-6259
    Location
    • Region: Peoria

    Financial & listing details

    • Price per square foot: $383/sqft
    • Tax assessed value: $572,600
    • Annual tax amount: $4,339
    • Date on market: 10/4/2023
    • Cumulative days on market: 14 days
    • Listing terms: Cash,Conventional
    • Ownership: Fee Simple

    Price history

    DateEventPrice
    11/9/2023Sold$865,000-0.6%$383/sqft
    Source: ARMLS #6606253 Report a problem
    10/18/2023Pending sale$869,900$385/sqft
    Source: ARMLS #6606253 Report a problem
    10/6/2023Listing removed--
    Source: Zillow Rentals Report a problem
    10/4/2023Listed for sale$869,900+22792.1%$385/sqft
    Source: ARMLS #6606253 Report a problem
    4/26/2023Listed for rent$5,500$2/sqft
    Source: Zillow Rentals Report a problem
    11/19/2021Listing removed--
    Source: Zillow Rental Network Premium Report a problem
    9/21/2021Listed for rent$5,500+96.4%$2/sqft
    Source: Zillow Rental Network Premium Report a problem
    1/1/2021Sold$3,800-99.3%$2/sqft
    Source: ARMLS #6089481 Report a problem
    10/28/2020Listing removed$2,800$1/sqft
    Source: Patriot Property Management Report a problem
    6/11/2020Listed for rent$2,800$1/sqft
    Source: Patriot Property Managment Report a problem
    12/12/2019Sold$508,000-1.4%$225/sqft
    Source: ARMLS #5963690 Report a problem
    10/22/2019Price change$515,000-1.9%$228/sqft
    Source: Realty Arizona Elite Group, LLC #5963690 Report a problem
    8/11/2019Listed for sale$525,000+31.8%$232/sqft
    Source: Realty Arizona Elite Group, LLC #5963690 Report a problem
    3/22/2016Sold$398,198$176/sqft
    Source: Public Record Report a problem

    Public tax history

    YearProperty taxesTax assessment
    2025$2,845 +2.8%$57,260 -6.5%
    2024$2,768 -23.5%$61,220 +68%
    2023$3,617 -16.6%$36,434 -14.6%
    2022$4,339 -2.8%$42,670 +0.7%
    2021$4,466 +18.1%$42,370 +1.2%
    2020$3,783 -9.5%$41,880 +4.3%
    2019$4,179 +6.8%$40,160 +4.9%
    2018$3,914 -5.5%$38,270 +5.6%
    2017$4,141 +6520.8%$36,250 +345.1%
    2016$63 $8,145
    Find assessor info on the county website

    Neighborhood: 85383

    Nearby schools

    GreatSchools rating
    Schools provided by the listing agent
    • District: Peoria Unified School District

    Source: ARMLS. This data may not be complete. We recommend contacting the local school district to confirm school assignments for this home.

    Get a cash offer in 3 minutes
    Find out how much your home could sell for in as little as 3 minutes with a no-obligation cash offer.
    Estimated market value
    $800,800
    Get a cash offer in 3 minutes
    Find out how much your home could sell for in as little as 3 minutes with a no-obligation cash offer.
    Estimated market value
    $800,800