Skip main navigation
Sold for $600,000
Street View
  • Listing Provided by: HomeSmart, Evergreen Realty
    Bought with: Century 21 Masters
    $600,000

    29939 Pacific Channel Way, Menifee, CA 92586

    4beds
    1,666sqft
    Single Family Residence
    Built in 1997
    7,841 Square Feet Lot
    $607,400 Zestimate®
    $360/sqft
    $2,954 Estimated rent

    Home value

    $607,400

    $577,000 - $638,000

    $2,954/mo

    Zestimate® history
    Loading
    Loading...

    Owner options

    List your home for rent

    $2,954/mo

    Rent Zestimate®

    Find your next renter with Zillow Rental Manager. Plus, with online applications, you can quickly screen prospective tenants – for free.

    Learn more

    $2,954/mo

    Rent Zestimate®

    Refinance and save

    $3,796/mo

    Est. payment

    Refinancing to a lower rate could help reduce your monthly payments and save thousands over the life of the loan.

    See today's rates

    $3,796/mo

    Est. payment

    Explore your selling options

    Work with a Zillow partner agent

    Leverage their expertise and Zillow's premium Showcase listings to get your home seen by more buyers.

    Get started

    List with your own agent

    Get your home in front of millions of buyers by listing it on Zillow.

    Learn how to do it

    Sell it yourself

    Take full control of how buyers see your home on Zillow by listing For Sale by Owner (FSBO).

    List your home

    What's special

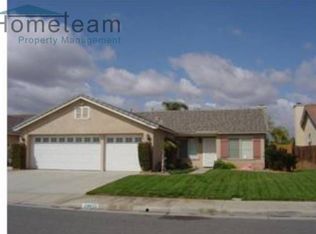
    Introducing a captivating retreat at 29939 Pacific Channel Way, nestled in Menifee's sought-after locale, where community living thrives without the constraints of an HOA! This enchanting single-story abode, crafted in 1997, showcases a thoughtfully designed floorplan spanning 1,687 square feet, boasting 4 bedrooms and 2 bathrooms on an expansive 7,841 square feet lot. Upon entry, be greeted by lofty vaulted ceilings and abundant windows, imparting an airy ambiance throughout. Elegant formal living and dining spaces set the stage for gatherings, while a snug gas fireplace in the family room invites cozy moments. The well-appointed eat-in kitchen, featuring extra seating at the breakfast counter and nook, is a haven for culinary enthusiasts. Retreat to the spacious master suite, tucked away for seclusion, offering direct backyard access through French doors, where a refreshing pool awaits alongside a spa with a soothing waterfall feature. The master bathroom exudes luxury with dual sinks, a tiled walk-in shower, and a generously sized walk-in closet. Three additional bedrooms share a meticulously designed guest bathroom with a tub/shower combo and ample linen storage. Step outside to discover your private oasis, boasting a sprawling patio, outdoor shower, gas BBQ hookup, verdant grassy area, and an abundance of mature sweet blood oranges. Additional highlights include ADA features, an indoor laundry room, tile flooring in common areas and the master suite, and direct access to a 2-car garage. Positioned conveniently between the 215 and 15 freeways, this property offers easy access to schools, shopping, dining, the senior community center, and parks. With low taxes and a myriad of amenities, this residence is an absolute must-see!

    Zillow last checked:

    Listing updated:

    Listing Provided by:

    Sarmad Jalal DRE #02026188 9496065646,

    HomeSmart, Evergreen Realty

    Bought with:

    Aaron Lanning, DRE #02067320

    Century 21 Masters

    Source: CRMLS,MLS#: OC24044622MLS LogoOriginating MLS: California Regional MLS

    Facts & features

    Interior

    Bedrooms & bathrooms
    • Bedrooms: 4
    • Bathrooms: 2
    • Full bathrooms: 2
    • Main level bathrooms: 2
    • Main level bedrooms: 4
    Bathroom
    • Features: Bathtub, Separate Shower
    Kitchen
    • Features: Kitchen/Family Room Combo
    Other
    • Features: Walk-In Closet(s)
    Heating
    • Central
    Cooling
    • Central Air
    Appliances
    • Included: Dishwasher, Gas Range, Gas Water Heater, Microwave
    • Laundry: Inside
    Features
    • Breakfast Bar, Breakfast Area, Ceiling Fan(s), Walk-In Closet(s)
    • Flooring: Tile
    • Doors: French Doors
    • Has fireplace: Yes
    • Fireplace features: Dining Room, Living Room
    • Common walls with other units/homes: No Common Walls
    Interior area
    • Total interior livable area: 1,666 sqft

    Property

    Parking
    • Total spaces: 2
    • Parking features: Direct Access, Driveway, Garage
    • Attached garage spaces: 2
    Accessibility
    • Accessibility features: Grab Bars, No Stairs, Accessible Approach with Ramp
    Features
    • Levels: One
    • Stories: 1
    • Entry location: Front
    • Patio & porch: Patio
    • Has private pool: Yes
    • Pool features: Private
    • Has spa: Yes
    • Spa features: Private
    • Fencing: Wood
    • Has view: Yes
    • View description: Mountain(s), Peek-A-Boo
    Lot
    • Size: 7,841 sqft
    • Features: Front Yard, Sprinkler System
    Details
    • Parcel number: 338311030
    • Zoning: R-1
    • Special conditions: Standard

    Construction

    Type & style
    • Home type: SingleFamily
    • Property subtype: Single Family Residence
    Materials
    • Foundation: Slab
    • Roof: Spanish Tile
    Condition
    • Turnkey
    • New construction: No
    • Year built: 1997

    Utilities & green energy

    • Sewer: Public Sewer
    • Water: Public
    • Utilities for property: Electricity Connected, Natural Gas Connected, Sewer Connected, Water Connected

    Community & neighborhood

    Security
    • Security features: Carbon Monoxide Detector(s), Smoke Detector(s)
    Community
    • Community features: Street Lights, Sidewalks
    Location
    • Region: Menifee

    Other

    Other facts
    • Listing terms: Cash,Conventional,FHA,VA Loan

    Price history

    DateEventPrice
    6/7/2024Sold$600,000+12.1%$360/sqft
    Source: CRMLS #OC24044622 Report a problem
    2/16/2022Sold$535,000+4.9%$321/sqft
    Source: Public Record Report a problem
    1/21/2022Pending sale$509,900+37.8%$306/sqft
    Source: CRMLS #IV22005740 Report a problem
    7/15/2005Sold$370,000+48.6%$222/sqft
    Source: Public Record Report a problem
    7/8/2003Sold$249,000+96.1%$149/sqft
    Source: Public Record Report a problem
    9/3/1997Sold$127,000$76/sqft
    Source: Public Record Report a problem

    Public tax history

    YearProperty taxesTax assessment
    2025$7,395 +8.3%$611,999 +10%
    2024$6,826 -0.5%$556,614 +2%
    2023$6,860 +17.3%$545,700 +17.9%
    2022$5,851 +16.4%$462,933 +18%
    2021$5,025 +11.5%$392,316 +12%
    2020$4,506 +3%$350,282 +3%
    2019$4,375 +6.1%$340,080 +4%
    2018$4,122 +5.8%$327,000 +6.5%
    2017$3,896 $307,000 +1.3%
    2016$3,896 +11.3%$303,000 +8.6%
    2015$3,501 +10.1%$279,000 +10.3%
    2014$3,181 $253,000 +36%
    2013-- $186,000 +12%
    2012-- $166,000 +15.3%
    2011-- $144,000 +1.4%
    2010-- $142,000 -13.9%
    2009-- $165,000 -48.4%
    2008-- $320,000 -16.3%
    2007-- $382,398 +2%
    2006-- $374,900 +47.6%
    2005-- $253,980 +81.4%
    2003-- $140,010 +2%
    2002-- $137,266 +2%
    2001$1,802 +1.2%$134,576 +2%
    2000$1,780 $131,938

    Find assessor info on the county website

    Neighborhood: Sun City

    Nearby schools

    GreatSchools rating
    Schools provided by the listing agent
    • Elementary: Evans Ranch
    • Middle: Menifee Valley
    • High: Paloma Valley

    Source: CRMLS. This data may not be complete. We recommend contacting the local school district to confirm school assignments for this home.

    Get a cash offer in 3 minutes
    Find out how much your home could sell for in as little as 3 minutes with a no-obligation cash offer.
    Estimated market value
    $607,400
    Get a cash offer in 3 minutes
    Find out how much your home could sell for in as little as 3 minutes with a no-obligation cash offer.
    Estimated market value
    $607,400