Skip main navigation
Closed
  • $789,500

    29939 Pequot Blvd, Pequot Lakes, MN 56472

    3beds
    2,756sqft
    Single Family Residence
    Built in 2003
    10,018 Square Feet Lot
    $814,800 Zestimate®
    $286/sqft
    $3,431 Estimated rent

    Home value

    $814,800

    $709,000 - $937,000

    $3,431/mo

    Zestimate® history
    Loading
    Loading...

    Owner options

    List your home for rent

    $3,431/mo

    Rent Zestimate®

    Find your next renter with Zillow Rental Manager. Plus, with online applications, you can quickly screen prospective tenants – for free.

    Learn more

    $3,431/mo

    Rent Zestimate®

    Refinance and save

    $4,692/mo

    Est. payment

    Refinancing to a lower rate could help reduce your monthly payments and save thousands over the life of the loan.

    See today's rates

    $4,692/mo

    Est. payment

    Explore your selling options

    Work with a Zillow partner agent

    Leverage their expertise and Zillow's premium Showcase listings to get your home seen by more buyers.

    Get started

    List with your own agent

    Get your home in front of millions of buyers by listing it on Zillow.

    Learn how to do it

    Sell it yourself

    Take full control of how buyers see your home on Zillow by listing For Sale by Owner (FSBO).

    List your home

    What's special

    Screened porchBuilt in gas weberLarge windowsFrench doorsSpacious foyerSecond kitchenGranite countertop
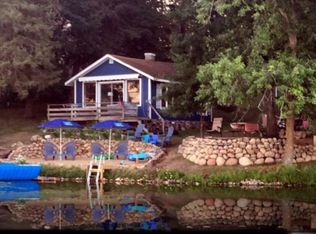
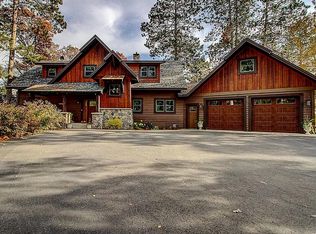
    Welcome to this fabulous home on a dead-end street with 207 feet of sandy, south-facing shoreline on Sibley Lake! Enjoy truly awesome views from every room in the home, from the screened porch or from the dock. The versatile floorplan allows for great separation of space. The lower level has 2 bedrooms, each with a bath. The large family room has a fireplace and built in shelves. There's also a second kitchen and you can walk right out to the lake. With 9-foot ceilings and large windows, this lower level is the perfect place for guests or family members wanting privacy in a lovely space. The in-floor heat ensures that you will always be comfy here! On the main level, from the moment you walk into the spacious foyer, you are wowed by the views and the quality of the construction. Notice the custom hand railing and walk into the open and flowing space. The kitchen is very roomy with newer, upgraded stainless steel appliances, a pantry, eye level microwave, wall oven and separate gas cooktop. So easy to share cooking duties while enjoying the views and visiting with friends. Walk out to the maintenance free deck and grill on the built in gas Weber. The main level great room has a fireplace and allows plenty of room if you want to have a large table for dining. Enter from the great room through French doors to the spacious primary bedroom. Primary bath boasts large vanity with double sinks, granite countertop and hickory cabinets. Main floor laundry room and mudroom are perfectly situated between the garage and the kitchen. This location is so peaceful yet you are just minutes to shopping, the dog park and charming downtown Pequot Lakes. Come check it out, you won't be disappointed!

    Zillow last checked:

    Listing updated:

    Listed by:

    Madelaine H Silins 727-776-9098,

    Bridge Realty, LLC

    Bought with:

    Michael Fish

    MN Real Estate and Management LLC

    Source: NorthstarMLS as distributed by MLS GRID,MLS#: 6725596MLS Logo

    Facts & features

    Interior

    Bedrooms & bathrooms
    • Bedrooms: 3
    • Bathrooms: 4
    • Full bathrooms: 1
    • 3/4 bathrooms: 2
    • 1/2 bathrooms: 1
    Bedroom
    • Level: Main
    • Area: 272 Square Feet
    • Dimensions: 16X17
    Bedroom 2
    • Level: Lower
    • Area: 180 Square Feet
    • Dimensions: 12X15
    Bedroom 3
    • Level: Lower
    • Area: 180 Square Feet
    • Dimensions: 12X15
    Deck
    • Level: Main
    • Area: 256 Square Feet
    • Dimensions: 08X32
    Family room
    • Level: Lower
    • Area: 464 Square Feet
    • Dimensions: 16X29
    Great room
    • Level: Main
    • Area: 464 Square Feet
    • Dimensions: 16X29
    Kitchen
    • Level: Main
    • Area: 154 Square Feet
    • Dimensions: 11X14
    Porch
    • Level: Main
    • Area: 300 Square Feet
    • Dimensions: 15X20
    Porch
    • Level: Main
    • Area: 50 Square Feet
    • Dimensions: 05X10
    Heating
    • Forced Air, In-Floor Heating
    Cooling
    • Central Air
    Appliances
    • Included: Cooktop, Dishwasher, Dryer, Electric Water Heater, Exhaust Fan, Microwave, Refrigerator, Stainless Steel Appliance(s), Wall Oven, Washer
    • Laundry: Gas Dryer Hookup, Main Level
    Features
    • Basement: Finished,Full,Concrete,Walk-Out Access
    • Number of fireplaces: 2
    • Fireplace features: Circulating, Family Room, Gas, Living Room
    Interior area
    • Total structure area: 2,756
    • Total interior livable area: 2,756 sqft
    • Finished area above ground: 1,376
    • Finished area below ground: 1,380

    Property

    Parking
    • Total spaces: 2
    • Parking features: Attached, Concrete, Garage, Insulated Garage
    • Attached garage spaces: 2
    Accessibility
    • Accessibility features: Grab Bars In Bathroom, Partially Wheelchair
    Features
    • Levels: One
    • Stories: 1
    • Patio & porch: Composite Decking, Deck, Rear Porch, Screened
    • Pool features: None
    • Fencing: None
    • Has view: Yes
    • View description: Panoramic, South, Lake
    • Has water view: Yes
    • Water view: Lake
    • Waterfront features: Dock, Lake Front, Lake View, Lake Bottom(Sand)
    • Frontage length: Water Frontage: 207
    Lot
    • Size: 10,018 Square Feet
    • Dimensions: 205 x 219 x 39 x 165
    • Features: Accessible Shoreline, Tree Coverage - Medium
    Details
    • Foundation area: 1380
    • Parcel number: 29150973
    • Zoning description: Residential-Single Family

    Construction

    Type & style
    • Home type: SingleFamily
    • Property subtype: Single Family Residence
    Materials
    • Roof: Asphalt
    Condition
    • New construction: No
    • Year built: 2003

    Utilities & green energy

    • Gas: Electric, Natural Gas
    • Sewer: Septic System Compliant - Yes
    • Water: Well

    Community & HOA

    Community
    • Subdivision: Pequot Shady Shores
    HOA
    • Has HOA: No
    Location
    • Region: Pequot Lakes

    Financial & listing details

    • Price per square foot: $286/sqft
    • Annual tax amount: $5,768
    • Date on market: 7/19/2025
    • Cumulative days on market: 18 days

    Price history

    DateEventPrice
    8/29/2025Sold$789,500$286/sqft
    Source: NorthstarMLS as distributed by MLS GRID #6725596 Report a problem
    8/6/2025Pending sale$789,500$286/sqft
    Source: NorthstarMLS as distributed by MLS GRID #6725596 Report a problem
    7/19/2025Listed for sale$789,500$286/sqft
    Source: NorthstarMLS as distributed by MLS GRID #6725596 Report a problem

    Public tax history

    Tax history is unavailable.

    Neighborhood: 56472

    Nearby schools

    GreatSchools rating
    Get pre-qualified for a loan
    At Zillow Home Loans, we can pre-qualify you in as little as 5 minutes with no impact to your credit score.

    An equal housing lender. NMLS #10287.

    Sell for more on Zillow
    Get a Zillow Showcase℠ listing at no additional cost and you could sell for .
    $814,800
    2% more
    +$16,296
    With Zillow Showcase(estimated)
    $831,096