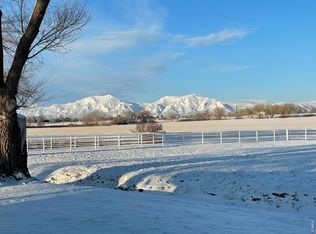
Welcome to The White Farm where you will enjoy the ultimate in privacy, serenity, and breathtaking views of the Boulder Foothills and back range snow capped mountains! A beautiful and timeless Farmhouse style home, designed by accomplished architect, John Mink, is overflowing with charm and character. You will love this peaceful, country setting and the stunning, unobstructed and endless views from every room. Open space to the north, and a Conservation Easement and City of Boulder open space to the west, protect the privacy and views from this special property forever. Only 10 minutes from Boulder, this home and the charming and expansive veranda are great for entertaining and everything you can imagine or want for country living. Plus an inviting 557 square ft Studio and large deck are great extra and private space. On 3.2 acres, this land is bursting with fruit trees, evergreens, roses, and gardens under a canopy of majestic trees with sweeping lawns watered by a separate well for irrigation. Bring your horses to a perfect setup including a 3 stall barn, tack room, and a fully fenced in pasture. Great schools including Douglas Elementary, Platt Middle School, and Boulder or Fairview High School. Only 3 families have owned this special property and well maintained home, built in 1991. The adjacent 3.18 acre buildable lot at 2962 75th St is one of 4 lots in the White Farm NUPUD and is also for sale.
Sold for $3,200,000
Zillow last checked:
Listing updated:
Bought with:
Daphne Queen, 100002489
8z Real Estate
Source: IRES as distributed by MLS GRID,MLS#: 1038676
Price history
| Date | Event | Price |
|---|---|---|
| 10/31/2025 | Sold | $3,200,000-1.5%$740/sqft |
Source:  IRES as distributed by MLS GRID #1038676 Report a problem IRES as distributed by MLS GRID #1038676 Report a problem | ||
| 9/19/2025 | Pending sale | $3,250,000$751/sqft |
Source:  REcolorado as distributed by MLS GRID #IR1038676 Report a problem REcolorado as distributed by MLS GRID #IR1038676 Report a problem | ||
| 8/4/2025 | Listed for sale | $3,250,000$751/sqft |
Source: REcolorado as distributed by MLS GRID #IR1038676 Report a problem | ||
| 7/17/2025 | Pending sale | $3,250,000$751/sqft |
Source: REcolorado as distributed by MLS GRID #IR1038676 Report a problem | ||
| 7/9/2025 | Listed for sale | $3,250,000-40.9%$751/sqft |
Source: REcolorado as distributed by MLS GRID #IR1038676 Report a problem | ||
| 7/8/2025 | Listing removed | $5,500,000$1,272/sqft |
Source: IRES as distributed by MLS GRID #1036390 Report a problem | ||
| 6/10/2025 | Listed for sale | $5,500,000$1,272/sqft |
Source: IRES as distributed by MLS GRID #1036390 Report a problem | ||
| 5/15/2025 | Listing removed | $5,500,000$1,272/sqft |
Source: IRES as distributed by MLS GRID #1030786 Report a problem | ||
| 4/10/2025 | Listed for sale | $5,500,000$1,272/sqft |
Source: IRES as distributed by MLS GRID #1030786 Report a problem | ||
Get a cash offer in 3 minutes
Find out how much your home could sell for in as little as 3 minutes with a no-obligation cash offer.
Estimated market value
$3,174,100
