Welcome to your dream home in the heart of the coveted Legacy Park community in Kennesaw! This beautifully updated, move-in ready 3-bedroom, 2.5-bath home offers a stunning open floor plan designed for modern living. The kitchen features elegant upgraded granite countertops, while the main level boasts beautiful hardwood floors throughout, with separate living and dining rooms, and a breathtaking 2-story great room complete with built-in bookshelves. You'll appreciate the upgraded lighting fixtures that add a touch of sophistication throughout the home. The versatile sunroom/office with French glass doors offers a serene retreat, a productive home office, or even a 4th bedroom to suit your needs. Upstairs, you'll find luxury vinyl plank (LVP) flooring, spacious secondary bedrooms, and a convenient walk-in laundry room. The owner's suite is a true haven, featuring a spa-like en suite bathroom perfect for unwinding after a long day. The large, flat, fenced backyard is perfect for entertaining with a dedicated grilling area and a storage shed for all your lawn tools. Highly rated nest thermostat and newly installed HVAC (1 year old). This home has a transferrable 18-month home warranty. The Legacy Park community enhances your lifestyle with an array of amenities, including pools, tennis courts, lighted sidewalks and nature trails, playgrounds, basketball courts, and volleyball and soccer fields. Imagine life here-schedule your visit today and make this exceptional home yours!
Closed
$470,000
2994 Bancroft Gln NW, Kennesaw, GA 30144
3beds
2,766sqft
Single Family Residence, Residential
Built in 1997
5,662 Square Feet Lot
$470,400 Zestimate®
$170/sqft
$2,521 Estimated rent
Home value
$470,400
$447,000 - $494,000
$2,521/mo
Zestimate® history
Owner options
List your home for rent
$2,521/mo
Rent Zestimate®
Find your next renter with Zillow Rental Manager. Plus, with online applications, you can quickly screen prospective tenants – for free.
$2,521/mo
Rent Zestimate®
Refinance and save
$3,530/mo
Est. payment
Refinancing to a lower rate could help reduce your monthly payments and save thousands over the life of the loan.
$3,530/mo
Est. payment
Explore your selling options
Work with a Zillow partner agent
Leverage their expertise and Zillow's premium Showcase listings to get your home seen by more buyers.
Get startedList with your own agent
Get your home in front of millions of buyers by listing it on Zillow.
Learn how to do itSell it yourself
Take full control of how buyers see your home on Zillow by listing For Sale by Owner (FSBO).
List your homeWhat's special
Zillow last checked:
Listing updated:
Listed by:
Beth Mitchell,
EXP Realty, LLC.
Bought with:
Brittany Pettway, 382704
Main Street Realty
Source: FMLS GA,MLS#: 7423264
Facts & features
Interior
Bedrooms & bathrooms
- Bedrooms: 3
- Bathrooms: 3
- Full bathrooms: 2
- 1/2 bathrooms: 1
Rooms
- Room types: Family Room, Laundry, Other
Primary bedroom
- Features: Oversized Master
- Level: Oversized Master
Bedroom
- Features: Oversized Master
Primary bathroom
- Features: Separate Tub/Shower, Soaking Tub
Dining room
- Features: Open Concept
Kitchen
- Features: Breakfast Bar, Eat-in Kitchen, Pantry
Heating
- Natural Gas
Cooling
- Ceiling Fan(s), Central Air
Appliances
- Included: Dishwasher, Disposal, Gas Water Heater, Microwave
- Laundry: Laundry Room, Upper Level
Features
- Bookcases, Double Vanity, Entrance Foyer, High Ceilings 9 ft Lower, High Ceilings 9 ft Main, High Ceilings 9 ft Upper, Vaulted Ceiling(s), Walk-In Closet(s)
- Flooring: Ceramic Tile, Vinyl
- Windows: Insulated Windows
- Basement: None
- Number of fireplaces: 1
- Fireplace features: Gas Starter, Living Room
- Common walls with other units/homes: No Common Walls
Interior area
- Total structure area: 2,766
- Total interior livable area: 2,766 sqft
- Finished area above ground: 2,766
- Finished area below ground: 0
Property
Parking
- Total spaces: 2
- Parking features: Garage, Garage Door Opener
- Garage spaces: 2
Accessibility
- Accessibility features: None
Features
- Levels: Two
- Stories: 2
- Patio & porch: Patio
- Exterior features: None, No Dock
- Pool features: None
- Spa features: None
- Fencing: Back Yard
- Has view: Yes
- View description: Other
- Waterfront features: None
- Body of water: None
Lot
- Size: 5,662 Square Feet
- Features: Back Yard
Details
- Additional structures: None
- Parcel number: 20008801070
- Other equipment: None
- Horse amenities: None
Construction
Type & style
- Home type: SingleFamily
- Architectural style: Traditional
- Property subtype: Single Family Residence, Residential
Materials
- Brick, Cement Siding, Concrete
- Foundation: Slab
- Roof: Composition,Shingle
Condition
- Resale
- New construction: No
- Year built: 1997
Details
- Warranty included: Yes
Utilities & green energy
- Electric: 110 Volts, 220 Volts
- Sewer: Public Sewer
- Water: Public
- Utilities for property: Cable Available, Electricity Available, Natural Gas Available, Phone Available, Sewer Available, Underground Utilities, Water Available
Green energy
- Energy efficient items: None
- Energy generation: None
Community & HOA
Community
- Features: Clubhouse, Fitness Center, Homeowners Assoc, Lake, Park, Playground, Pool, Sidewalks, Street Lights, Tennis Court(s)
- Security: Fire Alarm, Smoke Detector(s)
- Subdivision: Legacy Park
HOA
- Has HOA: Yes
- Services included: Maintenance Grounds, Swim, Tennis
- HOA fee: $665 annually
Location
- Region: Kennesaw
Financial & listing details
- Price per square foot: $170/sqft
- Tax assessed value: $430,240
- Annual tax amount: $5,189
- Date on market: 7/8/2024
- Cumulative days on market: 14 days
- Ownership: Fee Simple
- Electric utility on property: Yes
- Road surface type: Paved
Price history
| Date | Event | Price |
|---|---|---|
| 9/11/2024 | Pending sale | $455,000$164/sqft |
Source:  FMLS GA #7423264 Report a problem FMLS GA #7423264 Report a problem | ||
| 9/10/2024 | Listed for sale | $455,000$164/sqft |
Source: FMLS GA #7423264 Report a problem | ||
| 9/10/2024 | Pending sale | $455,000-3.2%$164/sqft |
Source: FMLS GA #7423264 Report a problem | ||
| 9/9/2024 | Sold | $470,000+3.3%$170/sqft |
Source: FMLS GA #7423264 Report a problem | ||
| 9/9/2024 | Listed for sale | $455,000$164/sqft |
Source: FMLS GA #7423264 Report a problem | ||
| 7/26/2024 | Pending sale | $455,000$164/sqft |
Source: FMLS GA #7423264 Report a problem | ||
| 7/23/2024 | Contingent | $455,000$164/sqft |
Source:  GAMLS #10340994 Report a problem GAMLS #10340994 Report a problem | ||
| 7/18/2024 | Listed for sale | $455,000+21.7%$164/sqft |
Source: GAMLS #10340994 Report a problem | ||
| 5/3/2021 | Sold | $374,000+34.6%$135/sqft |
Source: Public Record Report a problem | ||
| 6/5/2018 | Sold | $277,900+6.9%$100/sqft |
Source:  FMLS GA #5999677 Report a problem FMLS GA #5999677 Report a problem | ||
| 4/30/2018 | Pending sale | $259,900$94/sqft |
Source: SOLID SOURCE REALTY GA LLC #5999677 Report a problem | ||
| 4/28/2018 | Listed for sale | $259,900$94/sqft |
Source: SOLID SOURCE REALTY GA LLC #5999677 Report a problem | ||
| 4/24/2018 | Pending sale | $259,900$94/sqft |
Source: SOLID SOURCE REALTY GA LLC #5999677 Report a problem | ||
| 4/20/2018 | Listed for sale | $259,900+19.2%$94/sqft |
Source: SOLID SOURCE REALTY GA LLC #5999677 Report a problem | ||
| 12/27/2006 | Sold | $218,000+42.9%$79/sqft |
Source: Public Record Report a problem | ||
| 9/5/1996 | Sold | $152,600$55/sqft |
Source: Public Record Report a problem | ||
Public tax history
| Year | Property taxes | Tax assessment |
|---|---|---|
| 2024 | $4,917 -5.2% | $172,096 |
| 2023 | $5,189 +14.3% | $172,096 +15% |
| 2022 | $4,540 +51.9% | $149,600 +31.7% |
| 2021 | $2,989 +3.7% | $113,564 +4.5% |
| 2020 | $2,881 +3.4% | $108,644 +18.4% |
| 2019 | $2,785 +20.7% | $91,772 |
| 2018 | $2,308 -22.7% | $91,772 +14% |
| 2017 | $2,987 +351.1% | $80,508 |
| 2016 | $662 -64.4% | $80,508 +9.9% |
| 2015 | $1,858 +3.3% | $73,264 +4.7% |
| 2014 | $1,799 +6.5% | $69,956 +7.3% |
| 2013 | $1,689 -0.8% | $65,192 |
| 2012 | $1,703 -12.7% | $65,192 -13.3% |
| 2011 | $1,950 +5.3% | $75,188 |
| 2010 | $1,853 -5.3% | $75,188 -5.9% |
| 2009 | $1,956 +32.7% | $79,920 +18.1% |
| 2006 | $1,474 -23.8% | $67,664 |
| 2005 | $1,935 +5.5% | $67,664 |
| 2004 | $1,833 | $67,664 |
| 2003 | $1,833 -0.1% | $67,664 |
| 2002 | $1,835 +1.8% | $67,664 +12.4% |
| 2001 | $1,803 -1% | $60,204 |
| 2000 | $1,822 | $60,204 |
Find assessor info on the county website
Neighborhood: 30144
Nearby homes
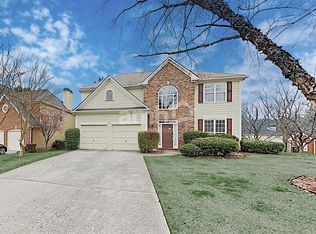
- $389,8004 bd2 ba2.5k sqft2992 Bancroft Gln NW, Kennesaw, GA 30144Off Market
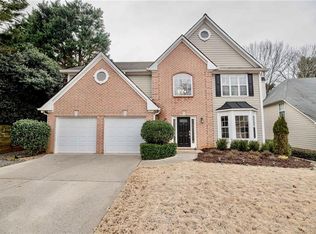
- $425,0003 bd3 ba2.4k sqft3933 Lullwater Main NW, Kennesaw, GA 30144Sold
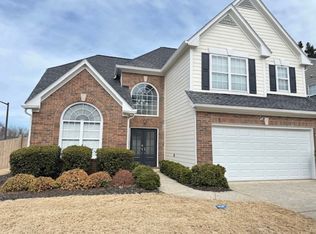
- $452,9003 bd2 ba1.9k sqft2996 Bancroft Gln NW, Kennesaw, GA 30144Off Market
- $435,2003 bd3 ba2.3k sqft2998 Bancroft Gln NW, Kennesaw, GA 30144Off Market
- $405,3003 bd3 ba2.1k sqft3825 Kirkwood Run NW, Kennesaw, GA 30144Off Market
- $417,7003 bd3 ba2.1k sqft3935 Lullwater Main NW, Kennesaw, GA 30144Off Market
- $413,9003 bd2 ba2.4k sqft2995 Bancroft Gln NW, Kennesaw, GA 30144Off Market
- $417,0003 bd2 ba2.5k sqft2997 Bancroft Gln NW, Kennesaw, GA 30144Off Market
Nearby schools
GreatSchools rating
- NAKennesaw Elementary SchoolGrades: PK-2Distance: 1.1 mi
- 5/10Awtrey Middle SchoolGrades: 6-8Distance: 0.5 mi
- 6/10North Cobb High SchoolGrades: 9-12Distance: 0.7 mi
Schools provided by the listing agent
- Elementary: Big Shanty/Kennesaw
- Middle: Awtrey
- High: North Cobb
Source: FMLS GA. This data may not be complete. We recommend contacting the local school district to confirm school assignments for this home.
Get a cash offer in 3 minutes
Find out how much your home could sell for in as little as 3 minutes with a no-obligation cash offer.
Estimated market value
$470,400
Get a cash offer in 3 minutes
Find out how much your home could sell for in as little as 3 minutes with a no-obligation cash offer.
Estimated market value
$470,400
- Georgia
- Cobb County
- Kennesaw
- 30144
- 2994 Bancroft Gln NW
Nearby cities
Nearby zip codes
Other Kennesaw Topics
