Skip main navigation
Sold for $440,000
  • $440,000

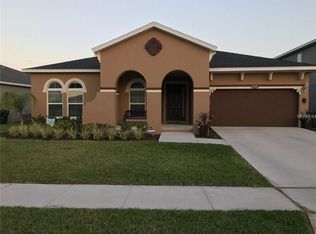
    2994 Boating Blvd, Kissimmee, FL 34746

    4beds
    3,118sqft
    Single Family Residence
    Built in 2016
    6,926 Square Feet Lot
    $451,000 Zestimate®
    $141/sqft
    $2,818 Estimated rent

    Home value

    $451,000

    $428,000 - $474,000

    $2,818/mo

    Zestimate® history
    Loading
    Loading...

    Owner options

    List your home for rent

    $2,818/mo

    Rent Zestimate®

    Find your next renter with Zillow Rental Manager. Plus, with online applications, you can quickly screen prospective tenants – for free.

    Learn more

    $2,818/mo

    Rent Zestimate®

    Refinance and save

    $2,960/mo

    Est. payment

    Refinancing to a lower rate could help reduce your monthly payments and save thousands over the life of the loan.

    See today's rates

    $2,960/mo

    Est. payment

    Explore your selling options

    Work with a Zillow partner agent

    Leverage their expertise and Zillow's premium Showcase listings to get your home seen by more buyers.

    Get started

    List with your own agent

    Get your home in front of millions of buyers by listing it on Zillow.

    Learn how to do it

    Sell it yourself

    Take full control of how buyers see your home on Zillow by listing For Sale by Owner (FSBO).

    List your home

    What's special

    Oversized first floor Master Bedroom. Separate from other bedrooms no stairs to climb and complete privacy! Your journey for the perfect home ends here. This exceptional property offers a generous living space of over 3,100 square feet, featuring four bedrooms, three full bathrooms, one half bathroom and three car garage with Tandem garage setup. This home hits all of the checkmarks, high ceilings, formal dining room, formal living room, eat-in kitchen, 2nd informal living room and bonus room. The ground floor master suite with huge closet and bathroom offers privacy from the other 3 bedrooms which are on the second floor. The Kitchen has 42-inch cabinets, granite counters with backsplashes. There are separate cabinets between the kitchen and formal dining room for those holiday dishes, plus a large pantry. The center island includes seating for quick meals or guest overflow when entertaining with romantic Pendent Lights. Coffered ceilings in the room and main entrance. Jack and Jill bathroom/bedrooms and another bedroom with its own bathroom, large laundry room and very spacious bonus room round out the second floor. Wired for a security system, a brand-new driveway and top of the line GE Profile appliances. Gone Bananas yet? Back yard has newly planted Banana tree and Avocado tree and it is almost completely fenced in for your pets, just add gates on each side.

    Zillow last checked:

    Listing updated:

    Listed by:

    Jonathan Minerick 888-400-2513,

    HOMECOIN.COM 888-400-2513

    Bought with:

    Non-Member Agent

    STELLAR NON-MEMBER OFFICE

    Source: Stellar MLS,MLS#: T3508316MLS LogoOriginating MLS: Tampa

    Facts & features

    Interior

    Bedrooms & bathrooms
    • Bedrooms: 4
    • Bathrooms: 4
    • Full bathrooms: 3
    • 1/2 bathrooms: 1
    Rooms
    • Room types: Bonus Room, Breakfast Room Separate, Family Room, Dining Room, Living Room, Utility Room
    Primary bedroom
    • Features: Walk-In Closet(s)
    • Level: First
    • Dimensions: 18x12.5
    Other
    • Features: Built-in Closet
    • Level: Second
    • Dimensions: 11.5x11.2
    Other
    • Features: Built-in Closet
    • Level: Second
    • Dimensions: 13x11
    Other
    • Features: Built-in Closet
    • Level: Second
    • Dimensions: 14x11.5
    Bathroom 1
    • Level: Second
    • Dimensions: 13x7
    Bathroom 2
    • Level: Second
    • Dimensions: 10.5x5.5
    Bonus room
    • Features: Walk-In Closet(s)
    • Level: Second
    • Dimensions: 19x12
    Dining room
    • Level: First
    • Dimensions: 12.5x11
    Family room
    • Level: First
    • Dimensions: 17.5x12
    Kitchen
    • Level: First
    • Dimensions: 29x12
    Laundry
    • Level: Second
    • Dimensions: 5.5x12.5
    Living room
    • Level: First
    • Dimensions: 12.5x11
    Heating
    • Central, Electric
    Cooling
    • Central Air, Ductless
    Appliances
    • Included: Convection Oven, Dishwasher, Disposal, Electric Water Heater, Microwave, Range
    • Laundry: Inside, Laundry Room, Upper Level
    Features
    • Ceiling Fan(s), Coffered Ceiling(s), Eating Space In Kitchen, High Ceilings, Open Floorplan, Primary Bedroom Main Floor, Stone Counters, Walk-In Closet(s)
    • Flooring: Carpet, Ceramic Tile
    • Doors: Sliding Doors
    • Windows: Blinds, Insulated Windows
    • Has fireplace: No
    Interior area
    • Total structure area: 4,084
    • Total interior livable area: 3,118 sqft

    Property

    Parking
    • Total spaces: 3
    • Parking features: Driveway, Garage Door Opener, Ground Level, Oversized
    • Attached garage spaces: 3
    • Has uncovered spaces: Yes
    Features
    • Levels: Two
    • Stories: 2
    • Patio & porch: Covered, Front Porch, Rear Porch
    • Exterior features: Rain Gutters, Sprinkler Metered
    • Fencing: Vinyl
    • Waterfront features: Lagoon Access
    Lot
    • Size: 6,926 Square Feet
    • Features: Cleared, City Lot, Level, Near Golf Course, Sidewalk
    • Residential vegetation: Fruit Trees, Oak Trees
    Details
    • Parcel number: 332529215600012810
    • Zoning: RES
    • Special conditions: None

    Construction

    Type & style
    • Home type: SingleFamily
    • Architectural style: Contemporary
    • Property subtype: Single Family Residence
    Materials
    • Block
    • Foundation: Slab
    • Roof: Shingle
    Condition
    • Completed
    • New construction: No
    • Year built: 2016

    Utilities & green energy

    • Sewer: Public Sewer
    • Water: Canal/Lake For Irrigation, Public
    • Utilities for property: BB/HS Internet Available, Cable Available, Cable Connected, Electricity Available, Electricity Connected, Fire Hydrant, Phone Available, Sewer Available, Sewer Connected, Sprinkler Meter, Sprinkler Recycled, Street Lights, Underground Utilities, Water Available, Water Connected
    Green energy
    • Indoor air quality: HVAC Filter MERV 8+

    Community & HOA

    Community
    • Features: Community Mailbox, Irrigation-Reclaimed Water, Playground, Sidewalks
    • Security: Smoke Detector(s)
    • Pet fee: $0 monthly
    • Subdivision: SHINGLE CREEK REV AT OAKS PH 05
    HOA
    • Has HOA: Yes
    • Amenities included: Basketball Court, Fence Restrictions
    • Services included: Common Area Taxes, Maintenance Grounds, Security
    • HOA fee: $34 monthly
    • HOA name: Vanessa Hernandez
    • HOA phone: 407-241-1098
    Location
    • Region: Kissimmee

    Financial & listing details

    • Price per square foot: $141/sqft
    • Tax assessed value: $423,500
    • Annual tax amount: $3,797
    • Date on market: 2/29/2024
    • Cumulative days on market: 149 days
    • Listing terms: Cash,Conventional
    • Ownership: Fee Simple
    • Total actual rent: 0
    • Electric utility on property: Yes
    • Road surface type: Paved, Asphalt

    Price history

    DateEventPrice
    8/22/2024Sold$440,000-2%$141/sqft
    Source: Stellar MLS #T3508316 Report a problem
    7/28/2024Pending sale$449,000$144/sqft
    Source: Stellar MLS #T3508316 Report a problem
    7/18/2024Price change$449,000-5.3%$144/sqft
    Source: Stellar MLS #T3508316 Report a problem
    7/5/2024Price change$474,000-5%$152/sqft
    Source: Stellar MLS #T3508316 Report a problem
    4/15/2024Price change$499,000-4.8%$160/sqft
    Source: Stellar MLS #T3508316 Report a problem
    4/3/2024Price change$524,000-2.8%$168/sqft
    Source: Stellar MLS #T3508316 Report a problem
    3/1/2024Listed for sale$539,000+85.9%$173/sqft
    Source: Stellar MLS #T3508316 Report a problem
    8/28/2020Sold$290,000-3.3%$93/sqft
    Source: Stellar MLS #O5822272 Report a problem
    8/2/2020Pending sale$299,999$96/sqft
    Source: PROPERTIES IN TOWN #O5822272 Report a problem
    5/7/2020Price change$299,999-4.8%$96/sqft
    Source: PROPERTIES IN TOWN #O5822272 Report a problem
    2/1/2020Price change$315,000-1.6%$101/sqft
    Source: PROPERTIES IN TOWN #O5822272 Report a problem
    11/28/2019Price change$320,000-5.9%$103/sqft
    Source: PROPERTIES IN TOWN #O5822272 Report a problem
    10/29/2019Listed for sale$340,000+28.8%$109/sqft
    Source: PROPERTIES IN TOWN #O5822272 Report a problem
    11/28/2016Sold$264,000$85/sqft
    Source: Public Record Report a problem

    Public tax history

    YearProperty taxesTax assessment
    2025$8,151 +63.3%$423,500 +0.2%
    2024$4,993 +0.5%$422,700 -3.4%
    2023$4,967 +4%$437,500 +18.5%
    2022$4,778 +3.1%$369,100 +22.4%
    2021$4,634 -16.7%$301,600 +2.6%
    2020$5,564 +1%$293,900 +2.2%
    2019$5,510 $287,700 +5%
    2018$5,510 +0.9%$274,000 +1%
    2017$5,460 -12.9%$271,300 +804.3%
    2016$6,272 +264.6%$30,000
    2015$1,720 +0.1%$30,000
    2014$1,719 $30,000 +15.4%
    2013-- $26,000
    2012-- $26,000
    2011-- $26,000
    2010-- $26,000 -13.3%
    2009-- $30,000 -21.1%
    2008-- $38,000
    Find assessor info on the county website

    Neighborhood: The Oaks

    Nearby schools

    GreatSchools rating
    Schools provided by the listing agent
    • Elementary: Pleasant Hill Elem
    • Middle: Horizon Middle
    • High: Liberty High

    Source: Stellar MLS. This data may not be complete. We recommend contacting the local school district to confirm school assignments for this home.

    Get a cash offer in 3 minutes
    Find out how much your home could sell for in as little as 3 minutes with a no-obligation cash offer.
    Estimated market value
    $451,000
    Get a cash offer in 3 minutes
    Find out how much your home could sell for in as little as 3 minutes with a no-obligation cash offer.
    Estimated market value
    $451,000