Skip main navigation
Off market
  • Zestimate®
    $604,200

    2994 E Coconino Dr, Gilbert, AZ 85298

    4beds
    2,242sqft
    Single Family Residence
    Built in 2010
    -- sqft lot
    $604,200 Zestimate®
    $269/sqft
    $2,793 Estimated rent

    Home value

    $604,200

    $574,000 - $634,000

    $2,793/mo

    Zestimate® history
    Loading
    Loading...

    Owner options

    List your home for rent

    $2,793/mo

    Rent Zestimate®

    Find your next renter with Zillow Rental Manager. Plus, with online applications, you can quickly screen prospective tenants – for free.

    Learn more

    $2,793/mo

    Rent Zestimate®

    Refinance and save

    $3,590/mo

    Est. payment

    Refinancing to a lower rate could help reduce your monthly payments and save thousands over the life of the loan.

    See today's rates

    $3,590/mo

    Est. payment

    Explore your selling options

    Work with a Zillow partner agent

    Leverage their expertise and Zillow's premium Showcase listings to get your home seen by more buyers.

    Get started

    List with your own agent

    Get your home in front of millions of buyers by listing it on Zillow.

    Learn how to do it

    Sell it yourself

    Take full control of how buyers see your home on Zillow by listing For Sale by Owner (FSBO).

    List your home

    What's special

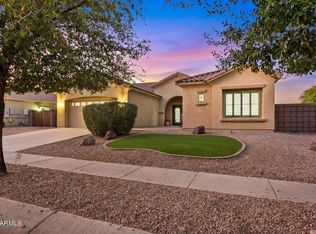
    Manicured desert landscapingPrivate front courtyardSpa-like primary suiteHigh-end finishesCrisp full interior paintPremium gas stoveModel-home luxury

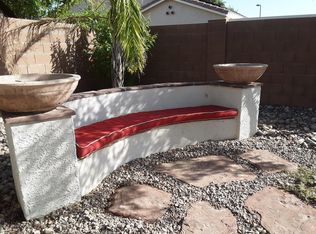
    Gilbert, AZ - House - $2,795.00 Available October 2026 Subdivision: SHAMROCK ESTATES - Luxury Spanish Revival Rental with Heated Pool in Shamrock Estates Experience model-home luxury in this completely remodeled Spanish Revival gem, tucked away in the highly coveted Shamrock Estates neighborhood. Fresh off a comprehensive March 2026 designer refresh, this stunning residence offers high-end finishes, unparalleled sophistication, and access to top-tier Gilbert Schools. Property Overview Bedrooms: 4 (3 oversized bedrooms + 1 versatile flex room/den with dual French doors) Bathrooms: 2 Full (including a spa-like primary suite) Parking: 3-car tandem garage with kitchen entry Location: Gilbert, AZ (Shamrock Estates) | Minutes from the Loop 202 and Downtown Gilbert Premium Interior Features Open-Concept Living: Vast, sun-drenched layout featuring elegant plantation shutters and premium designer tile flooring. Chefs Dream Kitchen: Sleek quartz countertops, a substantial walk-in pantry, a premium Gas Stove, stainless steel appliances, and custom soft-close cabinetry. Primary Suite Retreat: Double walk-in closets, an expansive bathroom with dual vanities, a separate soaking tub, and a walk-in shower. Upgraded Laundry: Dedicated laundry room complete with built-in storage and a brand-new washer and dryer. Fresh Upgrades: Crisp, full interior paint (from the 4 baseboards to the ceilings) completed in March 2026. Backyard Oasis & Outdoor Living Heated Pool: Perfect for year-round swimming and entertaining. Deep Covered Patio: Seamlessly accessible from both the primary suite and the great roomideal for shaded outdoor dining and BBQs. Curb Appeal: Private front courtyard, a custom wrought-iron entry door, manicured desert landscaping, and premium field turf. Side Access: Features a convenient RV Gate. High-End Utilities & Security Bonuses Garage Upgrades: Equipped with an EV charging outlet, overhead storage racks, and a freshly painted interior. Water Systems: Tankless instant hot water heater and a whole-home water softener. Added Security: Built-in Fort Knox safe included for tenant peace of mind. Unbeatable Location Located in a top-tier school zone (Gilbert Public Schools). Minutes away from world-class dining, shopping, and the vibrant energy of Downtown Gilbert. Fast, easy access to the Loop 202 freeway for effortless commuting. This turnkey, designer lifestyle property will not last long. Cross Streets: Higley & Chandler Heights Directions: West on Ocotillo, South on Banning Street, West on Ironside Lane. Please text or call me if you have any questions. Ryan S. VANOTTI PLLC Realtor / Broker 2625 E Greenway Prkwy #270 Phoenix, AZ 85032 Brokerage Co: Time2Rent, LLC

    This property is not currently displayed as for sale or rent on Zillow. This may be different from what's on other websites or public sources.

    Zillow last checked:

    Listing updated:

    Source: Zillow Rentals

    Facts & features

    Interior

    Bedrooms & bathrooms
    • Bedrooms: 4
    • Bathrooms: 2
    • Full bathrooms: 2
    Heating
    • Heat Pump, Natural Gas
    Cooling
    • Air Conditioner, Central Air
    Appliances
    • Included: Dishwasher, Dryer, Garbage Disposal, Refrigerator, Washer
    • Laundry: In Unit
    Features
    • Ceiling Fan(s), Pantry, Stone Counters, Walk-in Closet(s)
    • Flooring: Ceramic, Wood
    • Windows: Blinds, Window Coverings
    Interior area
    • Total interior livable area: 2,242 sqft

    Property

    Parking
    • Total spaces: 3
    • Parking features: Attached, Garage
    • Has attached garage: Yes
    • Details: Contact manager
    Features
    • Patio & porch: Patio
    • Exterior features: 9-12 Foot Ceilings, All Appliances, Data Ready, Drinking Water System, Outdoor Irrigation, Pets Allowed, Remodeled, Tiled Main Areas, Upgraded Cabinets, Water Softener
    • Has private pool: Yes
    • Pool features: Pool
    • Has view: Yes
    • View description: Views
    Lot
    • Features: Views
    Details
    • Additional structures: Garage(s)
    • Parcel number: 30477804

    Construction

    Type & style
    • Home type: SingleFamily
    • Property subtype: Single Family Residence
    Condition
    • Year built: 2010

    Utilities & green energy

    • Utilities for property: Cable Connected

    Community & HOA

    Community
    • Features: Pool, Smoke Free
    • Deposit fee: $2,795
    • Application fee: $75
    • Administrative fee: $350
    • Administrative fee: $5
    Location
    • Region: Gilbert

    Financial & listing details

    • Price per square foot: $269/sqft
    • Tax assessed value: $509,800
    • Annual tax amount: $2,817
    • Date on market: 10/21/2026
    • Lease term: Contact For Details

    Price history

    DateEventPrice
    11/4/2026Listing removed$2,795$1/sqft
    Source: Zillow Rentals Report a problem
    10/21/2026Listed for rent$2,795$1/sqft
    Source: Zillow Rentals Report a problem
    6/28/2010Sold$234,617$105/sqft
    Source: Public Record Report a problem

    Public tax history

    YearProperty taxesTax assessment
    2025$2,817 +1.6%$50,980 -7.6%
    2024$2,774 +22.8%$55,170 +98.6%
    2023$2,259 +2%$27,781 -21.9%
    2022$2,215 -4.1%$35,580 +6.7%
    2021$2,310 +4.1%$33,360 +6.8%
    2020$2,219 +3.3%$31,230 +8.4%
    2019$2,149 $28,820 +9.3%
    2018$2,149 +6.8%$26,360 +6.1%
    2017$2,011 +7.1%$24,850 -0.2%
    2016$1,878 $24,910 +5.6%
    2015$1,878 $23,580 +13.6%
    2014-- $20,750 +27.5%
    2013-- $16,280 -0.7%
    2012-- $16,400 +68%
    2009-- $9,760
    Find assessor info on the county website

    Neighborhood: Shamrock Estates

    Nearby schools

    GreatSchools rating
    Get a cash offer in 3 minutes
    Find out how much your home could sell for in as little as 3 minutes with a no-obligation cash offer.
    Estimated market value

    $604,200

    Get a cash offer in 3 minutes
    Find out how much your home could sell for in as little as 3 minutes with a no-obligation cash offer.
    Estimated market value

    $604,200