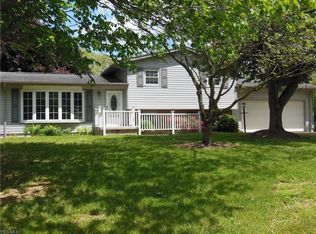
Welcome home to this beautifully updated 4-bedroom, 2 full bathroom on a spacious 0.69-acre lot in desirable Plain Township. This renovated open-concept main level features gleaming wood flooring, abundant natural light, quartz countertops, stainless steel appliances, a center island, and a cozy gas fireplace—perfect for everyday living and entertaining. The split-level design offers natural separation between living areas, bedrooms, and a private lower-level retreat. The fully finished lower level offers a versatile private retreat, currently set up as a primary suite with a renovated full bath, walk-in closet, laundry access. This flexible space can be easily used as office, gym, family room, recreation room, or a blend of all of the above! A standout feature is the exceptional garage(s) and storage capacity. In addition to the attached heated 2-car garage, there’s a massive heated detached flex building (approx. 35.8’ x 23.5’ / 841 sq ft) plus a separate utility shed—ideal for extra parking, workshop, hobbies, or customization. Combined, you get heated 4-car enclosed capacity. Outside, enjoy a large elevated deck with covered seating, a custom brick wood-burning fireplace (will convey), grilling space, and an all-season hot tub (will convey) with dedicated power. Updates include a new furnace, central air, hot water tank, water filtration system, and generator-ready electrical. Recent upgrades: new garage opener, thermostat, sliding door hardware, 2023 appliances (microwave, dishwasher, disposal), Ethernet wiring, and a Ring camera. Conveniently located near Al Leno Park, shopping, dining, Belden Village, and The Strip. There is even a walking path right along the tree line! This rare property offers expansive outdoor space, flexible living areas, and outstanding utility in one impressive package. Sellers will be offering a one year home warranty throgh America's Preffered Home Warranty!
Closed
Zillow last checked:
Listing updated:
Bought with:
Ylva S Rogler, 2001010344
Hayes Realty
Glenda S Willis, 2016005132
Plum Tree Realty, LLC
Source: MLS Now,MLS#: 5209181 Originating MLS: Akron Cleveland Association of REALTORS
Originating MLS: Akron Cleveland Association of REALTORSPrice history
| Date | Event | Price |
|---|---|---|
| 7/15/2026 | Pending sale | $359,900+1.4%$210/sqft |
Source:  MLS Now #5209181 Report a problem MLS Now #5209181 Report a problem | ||
| 7/14/2026 | Sold | $355,000-1.4%$208/sqft |
Source: MLS Now #5209181 Report a problem | ||
| 5/13/2026 | Listed for sale | $359,900-2.7%$210/sqft |
Source: MLS Now #5209181 Report a problem | ||
| 5/1/2026 | Listing removed | $369,900$216/sqft |
Source: eXp Realty #5197509 Report a problem | ||
| 4/1/2026 | Listed for sale | $369,900+17.4%$216/sqft |
Source: MLS Now #5197509 Report a problem | ||
| 7/3/2023 | Pending sale | $315,000-1.6%$184/sqft |
Source: MLS Now #4454928 Report a problem | ||
| 6/27/2023 | Sold | $320,000+1.6%$187/sqft |
Source: MLS Now #4454928 Report a problem | ||
| 5/20/2023 | Contingent | $315,000$184/sqft |
Source: MLS Now #4454928 Report a problem | ||
| 5/17/2023 | Listed for sale | $315,000+210.8%$184/sqft |
Source: MLS Now #4454928 Report a problem | ||
| 2/8/2017 | Sold | $101,350-28.6%$59/sqft |
Source: Public Record Report a problem | ||
| 9/4/2013 | Sold | $142,000+1.5%$83/sqft |
Source: Public Record Report a problem | ||
| 7/31/2013 | Pending sale | $139,900$82/sqft |
Source: Cutler Real Estate #3420676 Report a problem | ||
| 6/24/2013 | Listed for sale | $139,900$82/sqft |
Source: Cutler Real Estate #3420676 Report a problem | ||
Nearby homes
Get a cash offer in 3 minutes
Find out how much your home could sell for in as little as 3 minutes with a no-obligation cash offer.
Estimated market value
$358,500
